An Elegant Approach to Living at the Beach is Found in This Quality Craftsman with a Dazzling Design! It's an Impeccable Combination of Beauty & Functionality Nestled on a Premium Lot in Sought-After Spring Breeze Subdivision. As Soon as You Enter the Community, the Picturesque Drive with a Path of Lush Trees, Leads the Way to a Superb Neighborhood. 30248 Lone Palm Way Promises Manicured Grounds and a Backyard Overlooking a Dense Forest That Boasts of a Blissful Nature Surround, You'll Think Heaven Has Come to Your Doorstep! The Main Level Boasts of Two Guest Bedrooms, Guest Bath, An Office (or Flex-Space), Generous Great Room Open to the Gourmet Kitchen & Dining Area, Plus Master Suite & En Suite Bath Tucked Away in the Popular Split-Floor Plan. Stepping Down to the Basement, You'll Find More First Class Living with a Game Room, Spacious Great Room, Kitchenette, 4th Bedroom, Bath and Another Office/Flex-Space, Plus Storage Areas. The Pride of Ownership and Suburban Elegance Will Enchant Everyone Who Views this Home. Only 9 Minutes to Coastal One Hwy Where You'll Find Great Eats, Trendy Shopping with Nearby Bay & Beaches. However, You are Not Limited to Those Conveniences as Long Neck (5 Minutes Away in the Other Direction) Offers Popular Grocery Stores, Great Restaurants and More Shops. What are You Wadding For? Bring Your Swimsuit and Enjoy the Simple Joys of Living in Harbeson. Once You Sea This Home, You'll Be SOLD!!
Sold for $639,000
$639,000
30248 Lone Palm Way, Harbeson, DE 19951
4beds
3,744sqft
Single Family Residence
Built in 2017
0.26 Acres Lot
$644,900 Zestimate®
$171/sqft
$3,354 Estimated rent
Home value
$644,900
$613,000 - $677,000
$3,354/mo
Zestimate® history
Owner options
List your home for rent
$3,354/mo
Rent Zestimate®
Find your next renter with Zillow Rental Manager. Plus, with online applications, you can quickly screen prospective tenants – for free.
$3,354/mo
Rent Zestimate®
Refinance and save
$4,147/mo
Est. payment
Refinancing to a lower rate could help reduce your monthly payments and save thousands over the life of the loan.
$4,147/mo
Est. payment
Explore your selling options
Work with a Zillow partner agent
Leverage their expertise and Zillow's premium Showcase listings to get your home seen by more buyers.
Get startedList with your own agent
Get your home in front of millions of buyers by listing it on Zillow.
Learn how to do itSell it yourself
Take full control of how buyers see your home on Zillow by listing For Sale by Owner (FSBO).
List your homeWhat's special
Dense forestMaster suiteEn suite bathGuest bathGourmet kitchenSuburban eleganceGreat restaurants
Zillow last checked:
Listing updated:
Listed by:
Kathy Counts 901-493-3701,
Coldwell Banker Premier - Lewes
Bought with:
Kim Gundy, RS-0023969
Long & Foster Real Estate, Inc.
Source: Bright MLS,MLS#: DESU2047480
Facts & features
Interior
Bedrooms & bathrooms
- Bedrooms: 4
- Bathrooms: 3
- Full bathrooms: 3
- Main level bathrooms: 2
- Main level bedrooms: 3
Basement
- Description: Percent Finished: 95.0
- Area: 1728
Heating
- Central, Heat Pump, Propane
Cooling
- Ceiling Fan(s), Central Air, Heat Pump, Whole House Fan, Electric
Appliances
- Included: Dishwasher, Disposal, Dryer, Exhaust Fan, Double Oven, Oven, Refrigerator, Stainless Steel Appliance(s), Washer, Ice Maker, Microwave, Electric Water Heater
- Laundry: Has Laundry, Main Level, Washer In Unit, Dryer In Unit
Features
- Attic/House Fan, Built-in Features, Ceiling Fan(s), Dining Area, Family Room Off Kitchen, Open Floorplan, Kitchenette, Chair Railings, Pantry, Primary Bath(s), Recessed Lighting, Sound System, Upgraded Countertops, Walk-In Closet(s), 9'+ Ceilings, Tray Ceiling(s), Vaulted Ceiling(s)
- Flooring: Engineered Wood, Carpet, Ceramic Tile
- Windows: Window Treatments
- Basement: Connecting Stairway,Full,Heated,Partially Finished,Walk-Out Access,Other
- Number of fireplaces: 1
- Fireplace features: Gas/Propane, Equipment, Other
Interior area
- Total structure area: 3,744
- Total interior livable area: 3,744 sqft
- Finished area above ground: 2,016
- Finished area below ground: 1,728
Property
Parking
- Total spaces: 7
- Parking features: Storage, Garage Faces Side, Garage Door Opener, Concrete, Attached, Driveway
- Attached garage spaces: 2
- Uncovered spaces: 5
Accessibility
- Accessibility features: None
Features
- Levels: One
- Stories: 1
- Patio & porch: Patio
- Exterior features: Extensive Hardscape, Lighting, Sidewalks, Street Lights, Underground Lawn Sprinkler
- Pool features: Community
- Has view: Yes
- View description: Trees/Woods
Lot
- Size: 0.26 Acres
- Dimensions: 84.00 x 100.00
- Features: Backs to Trees, Landscaped, PUD, Wooded, SideYard(s)
Details
- Additional structures: Above Grade, Below Grade
- Parcel number: 23411.00689.00
- Zoning: RESIDENTIAL
- Special conditions: Standard
Construction
Type & style
- Home type: SingleFamily
- Architectural style: Craftsman
- Property subtype: Single Family Residence
Materials
- Frame, Vinyl Siding, Stick Built, Stone
- Foundation: Concrete Perimeter
- Roof: Architectural Shingle
Condition
- New construction: No
- Year built: 2017
Utilities & green energy
- Electric: 110 Volts, 120/240V, Circuit Breakers
- Sewer: Public Sewer, Community Septic Tank
- Water: Public
- Utilities for property: Cable Connected, Propane - Community
Community & HOA
Community
- Features: Pool
- Security: Security System
- Subdivision: Spring Breeze
HOA
- Has HOA: Yes
- Amenities included: Clubhouse, Community Center, Fitness Center, Meeting Room, Party Room, Pool, Recreation Facilities, Common Grounds
- Services included: Common Area Maintenance, Lawn Care Front, Lawn Care Rear, Lawn Care Side, Maintenance Grounds, Pool(s), Snow Removal, Trash
- HOA fee: $500 quarterly
- HOA name: SPRING BREEZE
Location
- Region: Harbeson
Financial & listing details
- Price per square foot: $171/sqft
- Tax assessed value: $34,050
- Annual tax amount: $1,677
- Date on market: 9/10/2023
- Listing agreement: Exclusive Right To Sell
- Listing terms: Conventional,Cash,FHA,VA Loan
- Ownership: Fee Simple
Price history
| Date | Event | Price |
|---|---|---|
| 3/6/2024 | Sold | $639,000-6%$171/sqft |
Source:  Bright MLS #DESU2047480 Report a problem Bright MLS #DESU2047480 Report a problem | ||
| 2/2/2024 | Pending sale | $679,900$182/sqft |
Source: Bright MLS #DESU2047480 Report a problem | ||
| 1/24/2024 | Price change | $679,900-2.2%$182/sqft |
Source: Bright MLS #DESU2047480 Report a problem | ||
| 11/13/2023 | Price change | $695,000-2.1%$186/sqft |
Source: Bright MLS #DESU2047480 Report a problem | ||
| 10/10/2023 | Price change | $710,000-2.1%$190/sqft |
Source: Bright MLS #DESU2047480 Report a problem | ||
| 9/11/2023 | Listed for sale | $725,000+57.1%$194/sqft |
Source: Bright MLS #DESU2047480 Report a problem | ||
| 6/1/2018 | Sold | $461,620+1054%$123/sqft |
Source: Public Record Report a problem | ||
| 2/13/2018 | Sold | $40,000$11/sqft |
Source: Public Record Report a problem | ||
Public tax history
| Year | Property taxes | Tax assessment |
|---|---|---|
| 2025 | $1,216 -27.6% | $287,800 +745.2% |
| 2024 | $1,678 +0.1% | $34,050 |
| 2023 | $1,677 +3.6% | $34,050 |
| 2022 | $1,618 +0.9% | $34,050 |
| 2021 | $1,603 +14.1% | $34,050 |
| 2020 | $1,405 | $34,050 +581% |
| 2019 | $1,405 -6% | $5,000 -85.3% |
| 2018 | $1,495 +0% | $34,050 +581% |
| 2017 | $1,495 | $5,000 |
| 2016 | -- | $5,000 |
| 2015 | -- | $5,000 |
| 2014 | -- | $5,000 |
Find assessor info on the county website
Neighborhood: 19951
Nearby homes
- $522,1003 bd-- ba2k sqft30230 Lone Palm Way, Harbeson, DE 19951Off Market
- $542,0004 bd-- ba2.7k sqft30210 Lone Palm Way, Harbeson, DE 19951Off Market
- $610,0004 bd3 ba2.5k sqft20446 Ragtop Crsg, Harbeson, DE 19951Sold
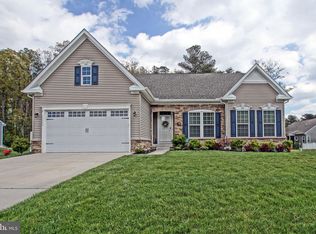
- $575,0003 bd3 ba2.8k sqft30258 Lone Palm Way, Harbeson, DE 19951Sold

- $610,0003 bd-- ba1.8k sqft20446 Ragtop Xing, Harbeson, DE 19951Sold
- $449,0003 bd2 ba2k sqft20456 Ragtop Xing, Harbeson, DE 19951For Sale
- $476,0002 bd-- ba1.5k sqft20456 Ragtop Crsg, Harbeson, DE 19951Off Market
- $536,0003 bd-- ba1.9k sqft20466 Ragtop Xing, Harbeson, DE 19951Off Market
Nearby schools
GreatSchools rating
- 10/10Love Creek Elementary SchoolGrades: K-5Distance: 4.2 mi
- 7/10Beacon Middle SchoolGrades: 6-8Distance: 4.2 mi
- 8/10Cape Henlopen High SchoolGrades: 9-12Distance: 6.5 mi
Schools provided by the listing agent
- Elementary: Love Creek
- Middle: Beacon
- High: Cape Henlopen
- District: Cape Henlopen
Source: Bright MLS. This data may not be complete. We recommend contacting the local school district to confirm school assignments for this home.


Get pre-qualified for a loan
At Zillow Home Loans, we can pre-qualify you in as little as 5 minutes with no impact to your credit score.An equal housing lender. NMLS #10287.
Sell for more on Zillow
Get a Zillow Showcase℠ listing at no additional cost and you could sell for .
$644,900
2% more
+$12,898
With Zillow Showcase(estimated)
$657,798
- Delaware
- Sussex County
- Harbeson
- 19951
- 30248 Lone Palm Way
Nearby cities
Nearby zip codes
Other Harbeson Topics
