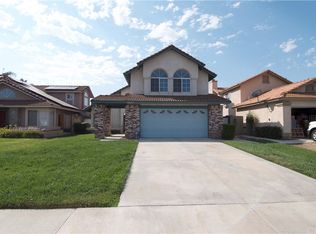
TEMECULA - Showcasing a brand-new top-to-bottom remodel, this turnkey residence in Temecula offers the enviable opportunity to enjoy a like-new home in an established neighborhood. Virtually everything is new, from fresh interior and exterior paint, luxury vinyl plank flooring, and plush carpet, to contemporary LED lighting fixtures, recessed lighting, and new quartz counters and Shaker cabinets in all baths. Grounds of nearly 6,970 square feet boast new front-yard landscaping and irrigation, and the backyard’s pool and spa feature new tile and plaster. Double-height vaulted ceilings add architectural drama to the foyer and living room, where a graceful staircase leads to an interior balcony above, and the adjacent formal dining room opens to the backyard. Approximately 1,970 square feet, the three-bedroom, two- and one-half-bath design also presents a fireplace-warmed family room that flows to a brand-new kitchen with quartz countertops, white Shaker cabinetry with a built-in pantry and fashionable hardware, brand-new stainless steel appliances, and a breakfast nook with bay window. Impressive style continues upstairs in a primary suite with two-door entry, vaulted ceiling, retreat with bay window, and a new bath with two sinks, a soaking tub, and a separate shower with frameless glass enclosure. A custom patio cover offers poolside shade, and the attached two-car garage includes epoxy coating on the floor. Beautiful parks and numerous shopping centers are nearby, and top schools, including Chaparral High School, are just minutes from home.
Sold for $769,900
Listed by: Triibe Real Estate, Inc. • Tad Baltzer • Contact: 949-554-4140
Bought with: eXp Realty of California, Inc.
$769,900
30249 Sierra Madre Dr, Temecula, CA 92591
3beds
1,970sqft
Single Family Residence
Built in 1992
6,970 Square Feet Lot
$753,500 Zestimate®
$391/sqft
$3,608 Estimated rent
Home value
$753,500
$716,000 - $791,000
$3,608/mo
Zestimate® history
Owner options
List your home for rent
$3,608/mo
Rent Zestimate®
Find your next renter with Zillow Rental Manager. Plus, with online applications, you can quickly screen prospective tenants – for free.
$3,608/mo
Rent Zestimate®
Refinance and save
$4,863/mo
Est. payment
Refinancing to a lower rate could help reduce your monthly payments and save thousands over the life of the loan.
$4,863/mo
Est. payment
Explore your selling options
Work with a Zillow partner agent
Leverage their expertise and Zillow's premium Showcase listings to get your home seen by more buyers.
Get startedList with your own agent
Get your home in front of millions of buyers by listing it on Zillow.
Learn how to do itSell it yourself
Take full control of how buyers see your home on Zillow by listing For Sale by Owner (FSBO).
List your homeWhat's special
Zillow last checked:
Listing updated:
Listed by:
Tad Baltzer DRE #01490536 949-554-4140,
Triibe Real Estate, Inc.
Bought with:
Blake Cory, DRE #01781649
eXp Realty of California, Inc.
Mario Munoz, DRE #02162899
eXp Realty of California, Inc.
Source: CRMLS,MLS#: NP24144507 Originating MLS: California Regional MLS
Originating MLS: California Regional MLSFacts & features
Interior
Bedrooms & bathrooms
- Bedrooms: 3
- Bathrooms: 3
- Full bathrooms: 2
- 1/2 bathrooms: 1
- Main level bathrooms: 1
Rooms
- Room types: Bedroom, Entry/Foyer, Family Room, Kitchen, Laundry, Living Room, Primary Bedroom, Other
Primary bedroom
- Features: Primary Suite
Bedroom
- Features: All Bedrooms Up
Bathroom
- Features: Bathtub, Quartz Counters, Remodeled, Separate Shower, Tub Shower, Walk-In Shower
Kitchen
- Features: Kitchen/Family Room Combo, Quartz Counters, Remodeled, Self-closing Cabinet Doors, Self-closing Drawers, Updated Kitchen
Other
- Features: Walk-In Closet(s)
Heating
- Central
Cooling
- Central Air, Attic Fan
Appliances
- Included: 6 Burner Stove, Dishwasher, Gas Oven, Microwave, Refrigerator, Water Heater
- Laundry: Gas Dryer Hookup, Laundry Room
Features
- Breakfast Area, Block Walls, Ceiling Fan(s), High Ceilings, Quartz Counters, Recessed Lighting, All Bedrooms Up, Primary Suite, Walk-In Closet(s)
- Flooring: Carpet, Tile, Vinyl
- Has fireplace: Yes
- Fireplace features: Family Room, Gas
- Common walls with other units/homes: No Common Walls
Interior area
- Total interior livable area: 1,970 sqft
Property
Parking
- Total spaces: 2
- Parking features: Door-Single, Garage Faces Front, Garage
- Attached garage spaces: 2
Features
- Levels: Two
- Stories: 2
- Entry location: 1
- Patio & porch: Covered
- Exterior features: Rain Gutters
- Has private pool: Yes
- Pool features: Gunite, Heated, In Ground, Private, Solar Heat
- Has spa: Yes
- Spa features: Gunite, In Ground, Private
- Fencing: Block
- Has view: Yes
- View description: None
Lot
- Size: 6,970 Square Feet
- Features: Back Yard, Front Yard, Sprinklers In Front, Landscaped, Sprinklers Timer, Sprinkler System
Details
- Parcel number: 919474015
- Special conditions: Standard
Construction
Type & style
- Home type: SingleFamily
- Architectural style: Traditional
- Property subtype: Single Family Residence
Materials
- Stucco
- Foundation: Slab
- Roof: Spanish Tile
Condition
- Updated/Remodeled,Turnkey
- New construction: No
- Year built: 1992
Utilities & green energy
- Sewer: Public Sewer
- Water: Public
Community & HOA
Community
- Features: Curbs, Gutter(s), Sidewalks
- Security: Carbon Monoxide Detector(s), Smoke Detector(s)
Location
- Region: Temecula
Financial & listing details
- Price per square foot: $391/sqft
- Tax assessed value: $785,297
- Date on market: 7/15/2024
- Cumulative days on market: 22 days
- Listing terms: Cash,Cash to New Loan
- Road surface type: Paved
Price history
| Date | Event | Price |
|---|---|---|
| 9/5/2024 | Sold | $769,900$391/sqft |
Source:  CRMLS #NP24144507 Report a problem CRMLS #NP24144507 Report a problem | ||
| 9/4/2024 | Pending sale | $769,900$391/sqft |
Source: CRMLS #NP24144507 Report a problem | ||
| 7/15/2024 | Listed for sale | $769,900+28.2%$391/sqft |
Source: CRMLS #NP24144507 Report a problem | ||
| 6/3/2024 | Sold | $600,500+166.9%$305/sqft |
Source: Public Record Report a problem | ||
| 7/28/2011 | Sold | $225,000+0%$114/sqft |
Source: Public Record Report a problem | ||
| 5/29/2011 | Listed for sale | $224,900-6.3%$114/sqft |
Source: Vflyer Homes #T11026117 Report a problem | ||
| 3/12/2011 | Listing removed | $239,900$122/sqft |
Source: Vflyer #T11026117 Report a problem | ||
| 3/3/2011 | Listed for sale | $239,900-41.5%$122/sqft |
Source: Prudential California Realty #T11026117 Report a problem | ||
| 9/10/2004 | Sold | $410,000$208/sqft |
Source: Public Record Report a problem | ||
Public tax history
| Year | Property taxes | Tax assessment |
|---|---|---|
| 2026 | -- | $785,297 +2% |
| 2025 | $9,079 +160.3% | $769,900 +177.9% |
| 2024 | $3,487 +0.9% | $277,057 +2% |
| 2023 | $3,456 +2.5% | $271,626 +2% |
| 2022 | $3,371 +2.3% | $266,301 +2% |
| 2021 | $3,295 +1.3% | $261,080 +1% |
| 2020 | $3,254 +1.6% | $258,404 +2% |
| 2019 | $3,203 +2.2% | $253,338 +2% |
| 2018 | $3,136 +1.9% | $248,372 +2% |
| 2017 | $3,076 | $243,503 +2% |
| 2016 | $3,076 +3.9% | $238,729 +1.5% |
| 2015 | $2,961 +3.2% | $235,145 +2% |
| 2014 | $2,869 | $230,541 +0.5% |
| 2013 | -- | $229,500 +2% |
| 2012 | -- | $225,000 -8.2% |
| 2011 | -- | $245,000 +5.6% |
| 2010 | -- | $232,000 +13.2% |
| 2009 | -- | $205,000 -40.1% |
| 2008 | -- | $342,000 -19.8% |
| 2007 | -- | $426,564 +2% |
| 2006 | -- | $418,200 +2% |
| 2005 | -- | $410,000 +120.3% |
| 2003 | -- | $186,088 +11.7% |
| 2002 | -- | $166,640 +2% |
| 2001 | $2,697 -4.4% | $163,373 +2% |
| 2000 | $2,821 | $160,170 |
Find assessor info on the county website
Neighborhood: 92591
Nearby homes
- $738,7004 bd3 ba2.2k sqft30241 Sierra Madre Dr, Temecula, CA 92591Off Market

- $695,2004 bd2 ba2.2k sqft30257 Sierra Madre Dr, Temecula, CA 92591Off Market
- $690,6004 bd3 ba2.2k sqft30265 Sierra Madre Dr, Temecula, CA 92591Off Market
- $624,8003 bd2 ba1.9k sqft30233 Sierra Madre Dr, Temecula, CA 92591Off Market
- $589,4004 bd2 ba1.4k sqft30273 Sierra Madre Dr, Temecula, CA 92591Off Market
- $681,9004 bd3 ba2.2k sqft30225 Sierra Madre Dr, Temecula, CA 92591Off Market
- $720,0004 bd3 ba2.2k sqft30246 Sierra Madre Dr, Temecula, CA 92591Sold
- $590,0003 bd3 ba1.9k sqft30254 Sierra Madre Dr, Temecula, CA 92591Sold
Nearby schools
GreatSchools rating
- 6/10Nicolas Valley Elementary SchoolGrades: K-5Distance: 0.6 mi
- 8/10James L. Day Middle SchoolGrades: 6-8Distance: 1.2 mi
- 9/10Chaparral High SchoolGrades: 9-12Distance: 1 mi
Schools provided by the listing agent
- Elementary: Nicolas Valley
- Middle: James Day
- High: Chaparral
Source: CRMLS. This data may not be complete. We recommend contacting the local school district to confirm school assignments for this home.
Get a cash offer in 3 minutes
Find out how much your home could sell for in as little as 3 minutes with a no-obligation cash offer.
Estimated market value
$753,500
Get a cash offer in 3 minutes
Find out how much your home could sell for in as little as 3 minutes with a no-obligation cash offer.
Estimated market value
$753,500
- California
- Riverside County
- Temecula
- 92591
- 30249 Sierra Madre Dr
Nearby cities
Nearby zip codes
Other Temecula Topics
