Skip main navigation
Closed
  • Listed by: American Realty Group • Jen Treiber • Contact: 314-799-9242
    Bought with: Elevate Realty, LLC
    Price Unknown

    3025 Armona Dr, Saint Louis, MO 63129

    3beds
    1,548sqft
    Single Family Residence
    Built in 1982
    8,398 Square Feet Lot
    $317,500 Zestimate®
    $--/sqft
    $2,086 Estimated rent

    Home value

    $317,500

    $295,000 - $343,000

    $2,086/mo

    Zestimate® history
    Loading
    Loading...

    Owner options

    List your home for rent

    $2,086/mo

    Rent Zestimate®

    Find your next renter with Zillow Rental Manager. Plus, with online applications, you can quickly screen prospective tenants – for free.

    Learn more

    $2,086/mo

    Rent Zestimate®

    Refinance and save

    $150/mo

    Est. payment

    Refinancing to a lower rate could help reduce your monthly payments and save thousands over the life of the loan.

    See today's rates

    $150/mo

    Est. payment

    Explore your selling options

    Work with a Zillow partner agent

    Leverage their expertise and Zillow's premium Showcase listings to get your home seen by more buyers.

    Get started

    List with your own agent

    Get your home in front of millions of buyers by listing it on Zillow.

    Learn how to do it

    Sell it yourself

    Take full control of how buyers see your home on Zillow by listing For Sale by Owner (FSBO).

    List your home

    What's special

    Finished basementSolid surface countertopsNew roofBright eat-in kitchenModern vanityPrimary suiteCozy family room
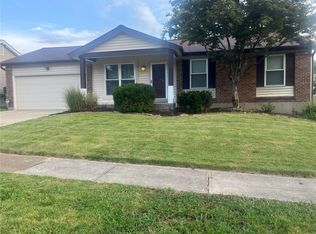
    This charming 3-bedroom, 2-bath home boasts modern updates and ample space for comfortable living. The bright eat-in kitchen features fresh white cabinetry, solid surface countertops, and a stylish tile backsplash. The primary suite offers an updated bathroom with a walk-in shower, a modern vanity, and a shiplap accent wall. The finished basement adds extra living and working space with a cozy family room and a dedicated office, ideal for remote work. Recent updates include a new roof (2025) and upcoming new siding, making this move-in-ready home a true gem!

    Zillow last checked:

    Listing updated:

    Listed by:

    Jen Treiber 314-799-9242,

    American Realty Group

    Bought with:

    Brian Preston, 2001026901

    Elevate Realty, LLC

    Source: MARIS,MLS#: 25075485MLS LogoOriginating MLS: Southern Gateway Association of REALTORS

    Facts & features

    Interior

    Bedrooms & bathrooms
    • Bedrooms: 3
    • Bathrooms: 2
    • Full bathrooms: 2
    • Main level bathrooms: 2
    • Main level bedrooms: 3
    Heating
    • Forced Air
    Cooling
    • Central Air
    Appliances
    • Included: Dishwasher, Disposal, Microwave
    • Laundry: In Basement
    Features
    • Flooring: Carpet, Laminate, Tile
    • Basement: Partially Finished,Full
    • Has fireplace: No
    Interior area
    • Total structure area: 1,548
    • Total interior livable area: 1,548 sqft
    • Finished area above ground: 1,044
    • Finished area below ground: 504

    Property

    Parking
    • Total spaces: 2
    • Parking features: Garage
    • Garage spaces: 2
    Features
    • Levels: One
    • Exterior features: Private Yard
    • Fencing: Back Yard
    Lot
    • Size: 8,398 Square Feet
    • Features: Back Yard
    Details
    • Parcel number: 34J120340
    • Special conditions: Standard

    Construction

    Type & style
    • Home type: SingleFamily
    • Architectural style: Ranch
    • Property subtype: Single Family Residence
    Materials
    • Brick Veneer, Vinyl Siding
    Condition
    • Updated/Remodeled
    • New construction: No
    • Year built: 1982

    Utilities & green energy

    • Electric: Ameren
    • Sewer: Public Sewer
    • Water: Public
    • Utilities for property: Cable Available, Electricity Connected, Natural Gas Connected, Sewer Connected, Water Connected

    Community & HOA

    Community
    • Subdivision: Ashmount
    HOA
    • Has HOA: Yes
    • Amenities included: Association Management
    • Services included: Common Area Maintenance
    • HOA fee: $150 annually
    • HOA name: Ashmount Subdivision
    Location
    • Region: Saint Louis

    Financial & listing details

    • Tax assessed value: $233,900
    • Annual tax amount: $2,670
    • Date on market: 11/14/2025
    • Cumulative days on market: 1 day
    • Listing terms: Cash,Conventional,FHA,VA Loan
    • Ownership: Private
    • Electric utility on property: Yes

    Price history

    DateEventPrice
    1/5/2026Sold--
    Source: MARIS #25075485 Report a problem
    11/15/2025Pending sale$300,000$194/sqft
    Source: MARIS #25075485 Report a problem
    11/14/2025Listed for sale$300,000+93.5%$194/sqft
    Source: MARIS #25075485 Report a problem
    1/6/2015Sold--
    Source: MARIS #14049058 Report a problem
    12/6/2014Pending sale$155,000$100/sqft
    Source: STL Real Estate #14049058 Report a problem
    11/18/2014Price change$155,000-3.1%$100/sqft
    Source: STL Real Estate #14049058 Report a problem
    10/21/2014Price change$159,900-4.5%$103/sqft
    Source: STL Real Estate #14049058 Report a problem
    9/27/2014Price change$167,500-1.4%$108/sqft
    Source: STL Real Estate #14049058 Report a problem
    8/30/2014Listed for sale$169,900+3%$110/sqft
    Source: STL Real Estate #14049058 Report a problem
    11/12/2009Sold--
    Source: Public Record Report a problem
    9/20/2009Price change$164,900-2.7%$107/sqft
    Source: Buyers & Sellers 1st Call #90044924 Report a problem
    8/29/2009Listed for sale$169,500$109/sqft
    Source: Buyers & Sellers 1st Call #90044924 Report a problem
    6/5/2002Sold--
    Source: Public Record Report a problem

    Public tax history

    YearProperty taxesTax assessment
    2025$2,783 +4.2%$44,440 +12.1%
    2024$2,670 +1.3%$39,630
    2023$2,636 +19%$39,630 +18.6%
    2022$2,215 +3.3%$33,410
    2021$2,144 +2%$33,410 +7.3%
    2020$2,101 -0.2%$31,140
    2019$2,106 $31,140 +10.2%
    2018$2,106 $28,270
    2017$2,106 +0.1%$28,270 +15.8%
    2016$2,103 +11%$24,410
    2015$1,896 $24,410 -14.3%
    2014$1,896 -7.4%$28,480
    2013$2,047 $28,480 +1.4%
    2012-- $28,080
    2011-- $28,080 +2.1%
    2010$1,773 +4.2%$27,510
    2009$1,702 +3.9%$27,510 -1.6%
    2008$1,638 +8.5%$27,960
    2007$1,509 $27,960 +18.9%
    2006$1,509 -3%$23,520
    2005$1,555 $23,520 +21.2%
    2003-- $19,400
    2002$1,387 +17.1%$19,400
    2001$1,184 $19,400
    Find assessor info on the county website

    Neighborhood: 63129

    Nearby schools

    GreatSchools rating
    Schools provided by the listing agent
    • Elementary: Rogers Elem.
    • Middle: Oakville Middle
    • High: Oakville Sr. High

    Source: MARIS. This data may not be complete. We recommend contacting the local school district to confirm school assignments for this home.

    Get a cash offer in 3 minutes
    Find out how much your home could sell for in as little as 3 minutes with a no-obligation cash offer.
    Estimated market value
    $317,500
    Get a cash offer in 3 minutes
    Find out how much your home could sell for in as little as 3 minutes with a no-obligation cash offer.
    Estimated market value
    $317,500