Welcome to 3025 Ashton Court, where easy living meets a touch of charm in the heart of Westchester, IL! This delightful home lives like a single family home without the maintenance concerns. Property boasts 1,562 square feet of pure potential, offering three spacious bedrooms upstairs, 2.5 bathrooms, 2 car attached garage, and a full basement! Most of the other units in the complex do not have all of these features. Step inside and be greeted by a formal entryway with tons of light, a large closet, vaulted ceilings, new railings and stairway. Enter the family room. - dining combo room that's just begging for your next dinner party with its gas fireplace -imagine the clinking glasses and laughter echoing through the space! The kitchen is a culinary dream, equipped with granite countertops, abew GE appliances - range, microwave, dishwasher, as well as a pantry that could double as Narnia (minus the talking animals). Plenty of room for a kitchen breakfast room table and chairs. SGD to patio from breakfast room opens to a private patio. The living room is perfect for Netflix marathons or curling up with a good book. The attached garage provides fantastic convenience. Epoxy floor in garage plus 60 amp service with potential for EV charging. This home is pet-friendly, so Fido is welcome too! Private backyard backing to single family homes. The patio is your personal oasis for morning coffee or evening cocktails. Privacy fence on one side and privacy landscaped hedges on the other East-facing back of home is drenched in morning sunlight...and provides shade for summer dining alfresco. Freshly painted interior, replacement windows, new hardwood flooring upstairs 2023, custom wood blinds in all bedrooms. Two nice sized bedrooms plus a Large master bedroom with compartmentalized bathroom with 2 vanities, and a big walk-in closet completing the 3 bedrooms upstairs. Partially finished and clean as a whistle basement...awesome storage. Extra hardwood flooring to do the third bedroom as well as the entire first floor. Seller is willing to give this to the buyer. Great location close to Oak Brook Mall and easy access to interstates, yet really quiet and peacefully tucked into a neighborhood.
Closed
$330,000
3025 Ashton Ct, Westchester, IL 60154
3beds
1,562sqft
Townhouse, Single Family Residence
Built in 1985
-- sqft lot
$362,500 Zestimate®
$211/sqft
$2,842 Estimated rent
Home value
$362,500
$326,000 - $406,000
$2,842/mo
Zestimate® history
Owner options
List your home for rent
$2,842/mo
Rent Zestimate®
Find your next renter with Zillow Rental Manager. Plus, with online applications, you can quickly screen prospective tenants – for free.
$2,842/mo
Rent Zestimate®
Refinance and save
$2,567/mo
Est. payment
Refinancing to a lower rate could help reduce your monthly payments and save thousands over the life of the loan.
$2,567/mo
Est. payment
Explore your selling options
Work with a Zillow partner agent
Leverage their expertise and Zillow's premium Showcase listings to get your home seen by more buyers.
Get startedList with your own agent
Get your home in front of millions of buyers by listing it on Zillow.
Learn how to do itSell it yourself
Take full control of how buyers see your home on Zillow by listing For Sale by Owner (FSBO).
List your homeWhat's special
Gas fireplacePrivacy fenceFreshly painted interiorAttached garagePrivate patioCompartmentalized bathroomPrivate backyard
Zillow last checked:
Listing updated:
Listed by:
Johnny Kloster 630-974-6750,
Compass
Bought with:
Nena Negovanovic
Compass
Source: MRED as distributed by MLS GRID,MLS#: 12211480
Facts & features
Interior
Bedrooms & bathrooms
- Bedrooms: 3
- Bathrooms: 3
- Full bathrooms: 2
- 1/2 bathrooms: 1
Rooms
- Room types: Breakfast Room, Foyer, Recreation Room, Walk In Closet
Primary bedroom
- Features: Flooring (Carpet), Bathroom (Full)
- Level: Second
- Area: 192 Square Feet
- Dimensions: 16X12
Bedroom 2
- Features: Flooring (Carpet)
- Level: Second
- Area: 176 Square Feet
- Dimensions: 16X11
Bedroom 3
- Features: Flooring (Carpet)
- Level: Second
- Area: 121 Square Feet
- Dimensions: 11X11
Breakfast room
- Features: Flooring (Wood Laminate)
- Level: Main
- Area: 56 Square Feet
- Dimensions: 8X7
Dining room
- Features: Flooring (Carpet)
- Level: Main
- Area: 121 Square Feet
- Dimensions: 11X11
Foyer
- Features: Flooring (Ceramic Tile)
- Level: Main
- Area: 35 Square Feet
- Dimensions: 7X5
Kitchen
- Features: Kitchen (Eating Area-Table Space), Flooring (Wood Laminate), Window Treatments (Curtains/Drapes)
- Level: Main
- Area: 100 Square Feet
- Dimensions: 10X10
Laundry
- Features: Flooring (Other)
- Level: Basement
- Area: 204 Square Feet
- Dimensions: 17X12
Living room
- Features: Flooring (Carpet)
- Level: Main
- Area: 165 Square Feet
- Dimensions: 11X15
Recreation room
- Features: Flooring (Carpet)
- Level: Basement
- Area: 154 Square Feet
- Dimensions: 14X11
Walk in closet
- Features: Flooring (Carpet)
- Level: Second
- Area: 90 Square Feet
- Dimensions: 10X9
Heating
- Natural Gas, Forced Air
Cooling
- Central Air
Appliances
- Included: Range, Microwave, Dishwasher, Refrigerator, Washer, Dryer, Disposal
Features
- Flooring: Laminate
- Basement: Partially Finished,Full
- Number of fireplaces: 1
- Fireplace features: Gas Log, Living Room
Interior area
- Total interior livable area: 1,562 sqft
Property
Parking
- Total spaces: 2
- Parking features: Concrete, Garage Door Opener, On Site, Garage Owned, Attached, Garage
- Attached garage spaces: 2
- Has uncovered spaces: Yes
Accessibility
- Accessibility features: No Disability Access
Features
- Patio & porch: Patio
Lot
- Dimensions: 32X91X29X91
- Features: Common Grounds
Details
- Parcel number: 15293150180000
- Special conditions: None
- Other equipment: TV-Cable, Ceiling Fan(s), Sump Pump
Construction
Type & style
- Home type: Townhouse
- Property subtype: Townhouse, Single Family Residence
Materials
- Brick, Stucco
- Foundation: Concrete Perimeter
- Roof: Asphalt
Condition
- New construction: No
- Year built: 1985
Details
- Builder model: DENTON
Utilities & green energy
- Electric: Circuit Breakers
- Sewer: Public Sewer
- Water: Lake Michigan
Community & HOA
Community
- Subdivision: Westchester Place
HOA
- Has HOA: Yes
- Services included: Insurance, Exterior Maintenance, Lawn Care, Snow Removal
- HOA fee: $205 monthly
Location
- Region: Westchester
Financial & listing details
- Price per square foot: $211/sqft
- Tax assessed value: $300,000
- Annual tax amount: $7,003
- Date on market: 11/23/2024
- Listing terms: Conventional
- Ownership: Fee Simple w/ HO Assn.
Price history
| Date | Event | Price |
|---|---|---|
| 1/17/2025 | Sold | $330,000-2.9%$211/sqft |
Source:  MRED as distributed by MLS GRID #12211480 Report a problem MRED as distributed by MLS GRID #12211480 Report a problem | ||
| 1/14/2025 | Pending sale | $339,900$218/sqft |
Source: MRED as distributed by MLS GRID #12211480 Report a problem | ||
| 12/13/2024 | Contingent | $339,900$218/sqft |
Source: MRED as distributed by MLS GRID #12211480 Report a problem | ||
| 12/7/2024 | Price change | $339,900-1.4%$218/sqft |
Source: MRED as distributed by MLS GRID #12211480 Report a problem | ||
| 12/1/2024 | Price change | $344,900-1.4%$221/sqft |
Source: MRED as distributed by MLS GRID #12211480 Report a problem | ||
| 11/23/2024 | Listed for sale | $349,900+8.7%$224/sqft |
Source: MRED as distributed by MLS GRID #12211480 Report a problem | ||
| 5/26/2023 | Sold | $322,000-2.4%$206/sqft |
Source: MRED as distributed by MLS GRID #11753986 Report a problem | ||
| 5/1/2023 | Contingent | $330,000$211/sqft |
Source: MRED as distributed by MLS GRID #11753986 Report a problem | ||
| 4/24/2023 | Price change | $330,000-2.9%$211/sqft |
Source: MRED as distributed by MLS GRID #11753986 Report a problem | ||
| 4/7/2023 | Listed for sale | $340,000+51.1%$218/sqft |
Source: MRED as distributed by MLS GRID #11753986 Report a problem | ||
| 4/16/2015 | Sold | $225,000+0%$144/sqft |
Source: Public Record Report a problem | ||
| 3/1/2015 | Pending sale | $224,900$144/sqft |
Source: Coldwell Banker Residential Brokerage - La Grange #08847159 Report a problem | ||
| 2/27/2015 | Listed for sale | $224,900$144/sqft |
Source: Coldwell Banker Residential Brokerage - La Grange #08847159 Report a problem | ||
Public tax history
| Year | Property taxes | Tax assessment |
|---|---|---|
| 2024 | $8,261 +18% | $30,000 |
| 2023 | $7,003 +22.6% | $30,000 +35.5% |
| 2022 | $5,713 +2.8% | $22,145 |
| 2021 | $5,556 +1.1% | $22,145 |
| 2020 | $5,494 -1.7% | $22,145 -4.6% |
| 2019 | $5,588 +1.4% | $23,210 |
| 2018 | $5,513 +1.6% | $23,210 |
| 2017 | $5,424 -6.6% | $23,210 +16.6% |
| 2016 | $5,805 +1.3% | $19,903 |
| 2015 | $5,730 +31.4% | $19,903 |
| 2014 | $4,359 +7.9% | $19,903 -3.3% |
| 2013 | $4,041 +1.7% | $20,584 |
| 2012 | $3,973 -0.2% | $20,584 |
| 2011 | $3,980 -5% | $20,584 -20.8% |
| 2010 | $4,190 +9.4% | $25,989 |
| 2009 | $3,829 +7.1% | $25,989 -5% |
| 2008 | $3,576 -6.4% | $27,356 +2.3% |
| 2007 | $3,822 +3.7% | $26,749 |
| 2006 | $3,686 +2.2% | $26,749 |
| 2005 | $3,607 +1.4% | $26,749 +33.1% |
| 2004 | $3,557 +1.7% | $20,091 |
| 2003 | $3,496 +2.6% | $20,091 |
| 2002 | $3,407 +11.9% | $20,091 +10.5% |
| 2001 | $3,044 +1.7% | $18,189 |
| 2000 | $2,992 | $18,189 |
| 1999 | $2,992 | $18,189 |
Find assessor info on the county website
Neighborhood: 60154
Nearby homes
- $332,7002 bd2 ba1.4k sqft3021 Ashton Ct, Westchester, IL 60154Off Market
- $287,5002 bd2 ba1.4k sqft3029 Ashton Ct, Westchester, IL 60154Sold

- $390,3003 bd3 ba1.5k sqft3017 Ashton Ct, Westchester, IL 60154Off Market
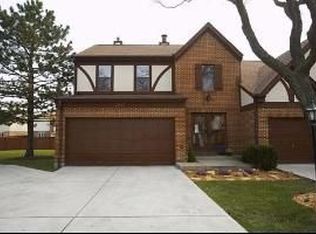
- $320,0002 bd1 ba971 sqft3033 Ashton Ct, Westchester, IL 60154Sold
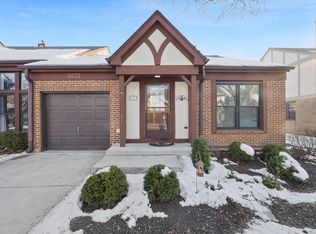
- $475,0003 bd3 ba1.6k sqft3004 Becket Ave, Westchester, IL 60154Off Market
- $315,0003 bd2 ba1.4k sqft3037 Ashton Ct, Westchester, IL 60154Sold
- $565,0003 bd3 ba2k sqft3008 Becket Ave, Westchester, IL 60154Off Market
- $388,5003 bd3 ba1.5k sqft3022 Ashton Ct, Westchester, IL 60154Off Market
Nearby schools
GreatSchools rating
- NAWestchester Primary SchoolGrades: PK-2Distance: 0.6 mi
- 8/10Westchester Middle SchoolGrades: 6-8Distance: 1.8 mi
- NAProviso West High SchoolGrades: 9-12Distance: 2.2 mi
Schools provided by the listing agent
- Elementary: Westchester Primary School
- Middle: Westchester Middle School
- High: Proviso West High School
- District: 92.5
Source: MRED as distributed by MLS GRID. This data may not be complete. We recommend contacting the local school district to confirm school assignments for this home.
Get a cash offer in 3 minutes
Find out how much your home could sell for in as little as 3 minutes with a no-obligation cash offer.
Estimated market value
$362,500
Get a cash offer in 3 minutes
Find out how much your home could sell for in as little as 3 minutes with a no-obligation cash offer.
Estimated market value
$362,500
- Illinois
- Cook County
- Westchester
- 60154
- 3025 Ashton Ct
Nearby cities
Nearby zip codes
Other Westchester Topics
