Welcome to this beautifully upgraded 5-bedroom, 4-bath home built in 2017, located in the highly desirable Northwest ISD! Designed with both functionality and style in mind, this home offers modern finishes, thoughtful upgrades, and flexible living spaces.
The main level features tile flooring throughout, fresh interior paint, recessed lighting, and a spacious open layout. The primary suite and one secondary bedroom are conveniently located downstairs, along with two full bathrooms—ideal for guests or multigenerational living. Custom plantation shutters enhance every room, while in-ceiling speakers and upgraded indoor and outdoor light fixtures add comfort and ambiance.
Upstairs, you’ll find a large living area perfect for entertaining, a game room, or play space, along with three additional bedrooms and two full bathrooms.
Additional upgrades include built-in cabinetry in front entryway, epoxy garage floor with built-in cabinets, Vivint security system with cameras, and a reverse osmosis water filtration system at the kitchen sink. The home also features a Class 4 roof, which qualifies for a home insurance discount.
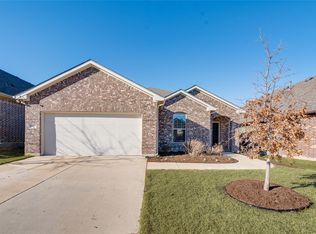
Outside, enjoy a well-maintained front and backyard with landscape lighting, extended flatwork, and built-in entertainment features including a RecTec smoker and kegerator—perfect for hosting and outdoor living.
This move-in-ready home combines modern convenience, quality upgrades, and an exceptional location.
Sold
Price Unknown
3025 Bella Lago Dr, Fort Worth, TX 76177
5beds
2,892sqft
Single Family Residence
Built in 2017
5,488 Square Feet Lot
$519,900 Zestimate®
$--/sqft
$3,127 Estimated rent
Home value
$519,900
$484,000 - $561,000
$3,127/mo
Zestimate® history
Owner options
List your home for rent
$3,127/mo
Rent Zestimate®
Find your next renter with Zillow Rental Manager. Plus, with online applications, you can quickly screen prospective tenants – for free.
$3,127/mo
Rent Zestimate®
Refinance and save
$300/mo
Est. payment
Refinancing to a lower rate could help reduce your monthly payments and save thousands over the life of the loan.
$300/mo
Est. payment
Explore your selling options
Work with a Zillow partner agent
Leverage their expertise and Zillow's premium Showcase listings to get your home seen by more buyers.
Get startedList with your own agent
Get your home in front of millions of buyers by listing it on Zillow.
Learn how to do itSell it yourself
Take full control of how buyers see your home on Zillow by listing For Sale by Owner (FSBO).
List your homeWhat's special
Modern finishesFresh interior paintRecessed lightingTile flooring throughoutFlexible living spacesThoughtful upgradesExtended flatwork
Zillow last checked:
Listing updated:
Listed by:
Ryan Ebersole 0716599 817-689-6801,
Bray Real Estate-Ft Worth 817-900-3564
Bought with:
DeDe Galindo
Ziglar Realty
Source: NTREIS,MLS#: 21156168
Facts & features
Interior
Bedrooms & bathrooms
- Bedrooms: 5
- Bathrooms: 4
- Full bathrooms: 4
Primary bedroom
- Features: Walk-In Closet(s)
- Level: First
- Dimensions: 14 x 14
Bedroom
- Level: First
- Dimensions: 12 x 10
Bedroom
- Level: Second
- Dimensions: 12 x 12
Bedroom
- Level: Second
- Dimensions: 11 x 12
Bedroom
- Level: Second
- Dimensions: 12 x 11
Breakfast room nook
- Features: Eat-in Kitchen
- Level: First
- Dimensions: 11 x 10
Other
- Features: Built-in Features
- Level: First
- Dimensions: 5 x 8
Other
- Level: Second
- Dimensions: 5 x 8
Other
- Features: Built-in Features, Dual Sinks, Double Vanity, Garden Tub/Roman Tub, Linen Closet, Stone Counters, Separate Shower
- Level: First
- Dimensions: 5 x 8
Other
- Level: Second
- Dimensions: 5 x 8
Game room
- Level: Second
- Dimensions: 25 x 20
Kitchen
- Features: Built-in Features, Eat-in Kitchen, Stone Counters, Walk-In Pantry
- Level: First
- Dimensions: 17 x 15
Living room
- Features: Fireplace
- Level: First
- Dimensions: 18 x 15
Utility room
- Level: First
- Dimensions: 7 x 7
Heating
- Central, Natural Gas, Zoned
Cooling
- Central Air, Ceiling Fan(s), Electric, Zoned
Appliances
- Included: Dishwasher, Electric Oven, Gas Cooktop, Disposal, Microwave, Water Purifier
- Laundry: Washer Hookup, Electric Dryer Hookup
Features
- Decorative/Designer Lighting Fixtures, Granite Counters, High Speed Internet, Kitchen Island, Open Floorplan, Cable TV, Walk-In Closet(s), Wired for Sound
- Flooring: Carpet, Ceramic Tile
- Windows: Shutters
- Has basement: No
- Number of fireplaces: 1
- Fireplace features: Gas Starter
Interior area
- Total interior livable area: 2,892 sqft
Property
Parking
- Total spaces: 2
- Parking features: Epoxy Flooring, Garage Faces Front, Garage
- Attached garage spaces: 2
Features
- Levels: Two
- Stories: 2
- Patio & porch: Patio, Covered
- Exterior features: Lighting, Outdoor Grill
- Pool features: None
- Fencing: Back Yard,Wood
Lot
- Size: 5,488 Square Feet
Details
- Parcel number: 42163526
Construction
Type & style
- Home type: SingleFamily
- Architectural style: Traditional,Detached
- Property subtype: Single Family Residence
Materials
- Brick, Rock, Stone
- Foundation: Slab
- Roof: Composition
Condition
- Year built: 2017
Utilities & green energy
- Water: Public
- Utilities for property: Water Available, Cable Available
Community & HOA
Community
- Features: Curbs
- Security: Security System, Smoke Detector(s)
- Subdivision: Riverside Place
HOA
- Has HOA: Yes
- Services included: Maintenance Grounds
- HOA fee: $300 annually
- HOA name: PMI Premier
- HOA phone: 817-796-6420
Location
- Region: Fort Worth
Financial & listing details
- Tax assessed value: $397,662
- Annual tax amount: $10,042
- Date on market: 1/22/2026
- Cumulative days on market: 13 days
- Listing terms: Cash,Conventional,FHA,VA Loan
- Exclusions: TV's and TV mounts, Refrigerator, Washer and Dryer.
Price history
| Date | Event | Price |
|---|---|---|
| 3/2/2026 | Sold | -- |
Source: NTREIS #21156168 Report a problem | ||
| 2/11/2026 | Pending sale | $525,000$182/sqft |
Source: NTREIS #21156168 Report a problem | ||
| 2/5/2026 | Contingent | $525,000$182/sqft |
Source: NTREIS #21156168 Report a problem | ||
| 1/22/2026 | Listed for sale | $525,000+50.4%$182/sqft |
Source: NTREIS #21156168 Report a problem | ||
| 6/20/2019 | Sold | -- |
Source: Agent Provided Report a problem | ||
| 5/26/2019 | Pending sale | $349,000$121/sqft |
Source: Home Sweet Home Realty #14046971 Report a problem | ||
| 5/11/2019 | Price change | $349,000-1.7%$121/sqft |
Source: Home Sweet Home Realty #14046971 Report a problem | ||
| 3/28/2019 | Listed for sale | $354,900-0.6%$123/sqft |
Source: Home Sweet Home Realty #14046971 Report a problem | ||
| 9/1/2018 | Listing removed | $356,888$123/sqft |
Source: Home Sweet Home Realty #13913835 Report a problem | ||
| 8/29/2018 | Price change | $356,888-2.2%$123/sqft |
Source: Home Sweet Home Realty #13913835 Report a problem | ||
| 8/16/2018 | Listed for sale | $364,900$126/sqft |
Source: Home Sweet Home Realty #13913835 Report a problem | ||
Public tax history
| Year | Property taxes | Tax assessment |
|---|---|---|
| 2025 | $3,690 -11.6% | $397,662 -10% |
| 2024 | $4,176 -1.6% | $441,847 -1.4% |
| 2023 | $4,245 -4.3% | $448,265 +5.5% |
| 2022 | $4,438 +8% | $424,748 +20.9% |
| 2021 | $4,108 | $351,229 -0.2% |
| 2020 | -- | $351,965 +3.2% |
| 2019 | $4,559 +3.3% | $341,190 +6.7% |
| 2018 | $4,411 +12.9% | $319,745 +137.7% |
| 2017 | $3,905 | $134,506 |
Find assessor info on the county website
Neighborhood: 76177
Nearby homes
- $395,700-- bd-- ba2.2k sqft3021 Bella Lago Dr, Fort Worth, TX 76177Off Market
- $367,800-- bd-- ba2k sqft3029 Bella Lago Dr, Fort Worth, TX 76177Off Market
- $359,4003 bd2 ba1.7k sqft3017 Bella Lago Dr, Fort Worth, TX 76177Off Market
- $366,800-- bd-- ba1.7k sqft3033 Bella Lago Dr, Fort Worth, TX 76177Off Market
- $429,6003 bd3 ba2.3k sqft3012 Sangria Ln, Fort Worth, TX 76177Off Market
- $466,900-- bd-- ba2.8k sqft3008 Sangria Ln, Fort Worth, TX 76177Off Market
- $391,4003 bd2 ba2.1k sqft3016 Sangria Ln, Fort Worth, TX 76177Off Market
- $394,100-- bd-- ba2k sqft3020 Sangria Ln, Fort Worth, TX 76177Off Market
Nearby schools
GreatSchools rating
- 8/10J Lyndal Hughes Elementary SchoolGrades: PK-5Distance: 1.5 mi
- 8/10John M Tidwell Middle SchoolGrades: 6-8Distance: 1.7 mi
- 8/10Byron Nelson High SchoolGrades: 9-12Distance: 6.7 mi
Schools provided by the listing agent
- Elementary: Hughes
- Middle: John M Tidwell
- High: Byron Nelson
- District: Northwest ISD
Source: NTREIS. This data may not be complete. We recommend contacting the local school district to confirm school assignments for this home.
Get a cash offer in 3 minutes
Find out how much your home could sell for in as little as 3 minutes with a no-obligation cash offer.
Estimated market value
$519,900
Get a cash offer in 3 minutes
Find out how much your home could sell for in as little as 3 minutes with a no-obligation cash offer.
Estimated market value
$519,900
- Texas
- Tarrant County
- Fort Worth
- 76177
- 3025 Bella Lago Dr
Nearby cities
Nearby neighborhoods
Nearby zip codes
Other Fort Worth Topics
