Welcome to Lenox of Smyrna, one of Smyrna’s most charming lifestyle communities! This rare all one-level 3 bedroom, 2 bath (single owner) cottage offers small-town charm with the convenience of being just minutes from shopping, restaurants, schools, I-24, and only about 20 minutes from Nashville.
Enjoy lantern-lit streets, sidewalks, covered front porches, a community playground and park, and a neighborhood known for its welcoming feel. This beautifully maintained home features, fresh paint, new flooring throughout, recessed lighting, tray ceilings, specialty windows, and a breakfast bar. The heated and cooled garage adds year-round comfort and flexibility.
Additional upgrades include under and above cabinet lighting, lighted pantry with motion sensors, attic storage shelving, a 1-year-old water heater, 5-year-old HVAC, and hot water recirculators for near-instant hot water and added pipe protection during freezing temperatures. Enjoy truly low-maintenance living with HOA-covered exterior maintenance including mowing and mulching. Turnkey, stylish, and conveniently located. This home is the perfect blend of comfort, charm, and easy living.
Closed
$365,000
3025 Bienville Dr, Smyrna, TN 37167
3beds
1,346sqft
Single Family Residence, Residential
Built in 2013
2,613 Square Feet Lot
$-- Zestimate®
$271/sqft
$1,910 Estimated rent
Home value
Not available
Estimated sales range
Not available
$1,910/mo
Zestimate® history
Owner options
List your home for rent
$1,910/mo
Rent Zestimate®
Find your next renter with Zillow Rental Manager. Plus, with online applications, you can quickly screen prospective tenants – for free.
$1,910/mo
Rent Zestimate®
Refinance and save
$2,218/mo
Est. payment
Refinancing to a lower rate could help reduce your monthly payments and save thousands over the life of the loan.
$2,218/mo
Est. payment
Explore your selling options
Work with a Zillow partner agent
Leverage their expertise and Zillow's premium Showcase listings to get your home seen by more buyers.
Get startedList with your own agent
Get your home in front of millions of buyers by listing it on Zillow.
Learn how to do itSell it yourself
Take full control of how buyers see your home on Zillow by listing For Sale by Owner (FSBO).
List your homeWhat's special
Heated and cooled garageCommunity playground and parkFresh paintCovered front porchesBreakfast barAttic storage shelvingTray ceilings
Zillow last checked:
Listing updated:
Listed by:
Clarissa Miles 270-303-6998,
REMAX TODAY
Bought with:
Erin Bartoszek, 341996
Benchmark Realty, LLC
Source: RealTracs MLS as distributed by MLS GRID,MLS#: 3220215
Facts & features
Interior
Bedrooms & bathrooms
- Bedrooms: 3
- Bathrooms: 2
- Full bathrooms: 2
- Main level bedrooms: 3
Bedroom 1
- Area: 169 Square Feet
- Dimensions: 13x13
Bedroom 2
- Area: 110 Square Feet
- Dimensions: 10x11
Bedroom 3
- Area: 110 Square Feet
- Dimensions: 10x11
Kitchen
- Area: 169 Square Feet
- Dimensions: 13x13
Living room
- Area: 234 Square Feet
- Dimensions: 13x18
Heating
- Central
Cooling
- Central Air, Electric
Appliances
- Included: Electric Oven, Electric Range, Dishwasher, Disposal, Microwave
Features
- Flooring: Carpet, Luxury Vinyl, Tile, Vinyl
- Basement: None
Interior area
- Total structure area: 1,346
- Total interior livable area: 1,346 sqft
- Finished area above ground: 1,346
Property
Parking
- Total spaces: 2
- Parking features: Attached
- Attached garage spaces: 2
Features
- Levels: One
- Stories: 1
Lot
- Size: 2,613 Square Feet
- Dimensions: 30 x 90
Details
- Parcel number: 049G G 15600 R0098898
- Special conditions: Standard
Construction
Type & style
- Home type: SingleFamily
- Property subtype: Single Family Residence, Residential
Materials
- Vinyl Siding
Condition
- New construction: No
- Year built: 2013
Utilities & green energy
- Sewer: Public Sewer
- Water: Public
- Utilities for property: Electricity Available, Water Available
Community & HOA
Community
- Subdivision: Lenox Of Smyrna 2nd Resub Sec 1 Ph 1
HOA
- Has HOA: Yes
- Services included: Maintenance Grounds
- HOA fee: $75 monthly
Location
- Region: Smyrna
Financial & listing details
- Price per square foot: $271/sqft
- Tax assessed value: $204,200
- Annual tax amount: $1,654
- Date on market: 5/22/2026
- Electric utility on property: Yes
Price history
| Date | Event | Price |
|---|---|---|
| 7/10/2026 | Sold | $365,000-1.3%$271/sqft |
Source:  RealTracs MLS as distributed by MLS GRID #3220215 Report a problem RealTracs MLS as distributed by MLS GRID #3220215 Report a problem | ||
| 6/12/2026 | Pending sale | $369,900$275/sqft |
Source: RealTracs MLS as distributed by MLS GRID #3220215 Report a problem | ||
| 5/22/2026 | Listed for sale | $369,900+151.8%$275/sqft |
Source: RealTracs MLS as distributed by MLS GRID #3220215 Report a problem | ||
| 5/2/2013 | Sold | $146,900$109/sqft |
Source: Agent Provided Report a problem | ||
| 2/20/2013 | Price change | $146,900+2.8%$109/sqft |
Source: Regent Realty #1414050 Report a problem | ||
| 2/6/2013 | Price change | $142,900-4.7%$106/sqft |
Source: Regent Realty #1414050 Report a problem | ||
| 12/19/2012 | Listed for sale | $149,900$111/sqft |
Source: Regent Realty #1414050 Report a problem | ||
Public tax history
| Year | Property taxes | Tax assessment |
|---|---|---|
| 2018 | $1,430 +62.3% | $51,050 +55.3% |
| 2017 | $881 -24.8% | $32,875 |
| 2016 | $1,172 | $32,875 |
| 2015 | $1,172 | $32,875 +25% |
| 2013 | $1,172 +262.8% | $26,300 +163% |
| 2012 | $323 +0.2% | $10,000 |
| 2011 | $322 | $10,000 |
| 2010 | $322 -2.3% | $10,000 |
| 2008 | $330 | $10,000 |
| 2007 | -- | -- |
Find assessor info on the county website
Neighborhood: 37167
Nearby homes
- $365,000-- bd-- ba1.2k sqft3025 Bienville Dr, Smyrna, TN 37167Sold
- $213,8003 bd2 ba1.4k sqft3023 Bienville Dr, Smyrna, TN 37167Off Market

- $382,200-- bd-- ba1.4k sqft3023 Bienville Dr, Smyrna, TN 37167Off Market
- $221,1003 bd3 ba1.6k sqft3027 Bienville Dr, Smyrna, TN 37167Off Market
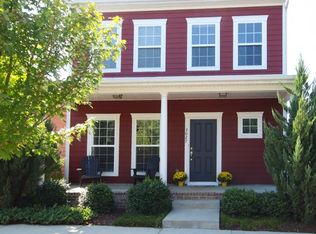
- $393,300-- bd-- ba1.5k sqft3027 Bienville Dr, Smyrna, TN 37167Off Market
- $211,0003 bd3 ba1.4k sqft3021 Bienville Dr, Smyrna, TN 37167Off Market
- $358,300-- bd-- ba1.4k sqft3021 Bienville Dr, Smyrna, TN 37167Off Market
- $247,3004 bd3 ba1.8k sqft3004 Bienville Dr, Smyrna, TN 37167Off Market
Nearby schools
GreatSchools rating
- 9/10Stewartsboro Elementary SchoolGrades: PK-5Distance: 0.2 mi
- 8/10Stewarts Creek Middle SchoolGrades: 6-8Distance: 3.3 mi
- 8/10Stewarts Creek High SchoolGrades: 9-12Distance: 3.1 mi
Schools provided by the listing agent
- Elementary: Stewartsboro Elementary
- Middle: Rocky Fork Middle School
- High: Smyrna High School
Source: RealTracs MLS as distributed by MLS GRID. This data may not be complete. We recommend contacting the local school district to confirm school assignments for this home.


Get pre-qualified for a loan
At Zillow Home Loans, we can pre-qualify you in as little as 5 minutes with no impact to your credit score.An equal housing lender. NMLS #10287.
- Tennessee
- Rutherford County
- Smyrna
- 37167
- 3025 Bienville Dr
Nearby cities
Nearby zip codes
Other Smyrna Topics
