Skip main navigation
Sold for $1,350,000
  • $1,350,000

    3025 Bobwhite Trl, Lexington, KY 40509

    5beds
    4,009sqft
    Single Family Residence
    Built in 2013
    0.25 Acres Lot
    $1,352,200 Zestimate®
    $337/sqft
    $4,865 Estimated rent

    Home value

    $1,352,200

    $1.27M - $1.43M

    $4,865/mo

    Zestimate® history
    Loading
    Loading...

    Owner options

    List your home for rent

    $4,865/mo

    Rent Zestimate®

    Find your next renter with Zillow Rental Manager. Plus, with online applications, you can quickly screen prospective tenants – for free.

    Learn more

    $4,865/mo

    Rent Zestimate®

    Refinance and save

    $8,608/mo

    Est. payment

    Refinancing to a lower rate could help reduce your monthly payments and save thousands over the life of the loan.

    See today's rates

    $8,608/mo

    Est. payment

    Explore your selling options

    Work with a Zillow partner agent

    Leverage their expertise and Zillow's premium Showcase listings to get your home seen by more buyers.

    Get started

    List with your own agent

    Get your home in front of millions of buyers by listing it on Zillow.

    Learn how to do it

    Sell it yourself

    Take full control of how buyers see your home on Zillow by listing For Sale by Owner (FSBO).

    List your home

    What's special

    Private courtyardOutdoor fireplaceTwo-car garageCommercial gas rangeWarming drawerStunning curb appealSecluded resort-like setting
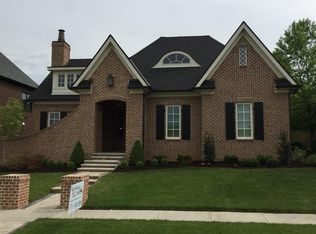
    So exceptional it belongs in Southern Living, this custom home offers a turn-key lifestyle in Ashford Oaks, one of Lexington's best-kept gated communities. Stunning curb appeal features a covered front porch with copper roof and arched windows. Inside, refined details include hardwood floors, crown molding, coffered ceilings, wainscoting, plantation shutters, and abundant natural light. The two-story great room with fireplace and built-ins opens to a private office. The first-floor primary suite offers a tray ceiling, exquisite closet, and spa bath with garden tub, tiled shower, and dual vanities. The eat-in kitchen shines with an oversized granite island, stainless appliances, commercial gas range, warming drawer, custom pantry, and desk area, plus laundry and mudroom with built-ins adds to everyday convenience. Upstairs, you'll find three spacious bedrooms, two full baths, and unfinished space ideal for walk-in storage or future expansion as a bonus room. Above the garage, a versatile flex space is perfect for a playroom, office, or media room, while a private in-law or nanny suite opens to the courtyard for added privacy and flexibility. The outdoor living is simply extraordinary. Designed for both entertaining and relaxation, the private courtyard features a pool with waterfall, outdoor fireplace, grilling kitchen, covered porch, and wrought iron and masonry fencing—creating a secluded, resort-like setting. Additional highlights include a two-car garage plus a separate golf cart garage, currently outfitted as a high-end gym. Enjoy low-maintenance living with HOA-covered grounds, along with a charming community courtyard perfect for gatherings and picnics. This is a rare opportunity to own a home that seamlessly blends luxury, comfort, and lifestyle in one remarkable property.

    Zillow last checked:

    Listing updated:

    Listed by:

    Whitney W Durham 859-268-0099,

    Bluegrass Sotheby's International Realty

    Bought with:

    Brittany Clark, 239660

    ERA Select Real Estate

    Source: Imagine MLS,MLS#: 26007827MLS Logo

    Facts & features

    Interior

    Bedrooms & bathrooms
    • Bedrooms: 5
    • Bathrooms: 5
    • Full bathrooms: 4
    • 1/2 bathrooms: 1
    Primary bedroom
    • Level: First
    Bedroom 2
    • Level: First
    Bedroom 3
    • Level: Second
    Bedroom 4
    • Level: Second
    Bedroom 5
    • Level: Second
    Primary bathroom
    • Level: First
    Bathroom 2
    • Level: First
    Bathroom 3
    • Level: Second
    Bathroom 4
    • Level: Second
    Bathroom 5
    • Description: Powder room
    • Level: First
    Foyer
    • Level: First
    Great room
    • Level: First
    Kitchen
    • Level: First
    Office
    • Level: First
    Utility room
    • Level: First
    Heating
    • Geothermal, Zoned
    Cooling
    • Zoned, Geothermal
    Appliances
    • Included: Dryer, Disposal, Dishwasher, Gas Range, Microwave, Other, Refrigerator, Washer, Oven, Self Cleaning Oven
    • Laundry: Electric Dryer Hookup, Main Level, Washer Hookup
    Features
    • Breakfast Bar, Central Vacuum, Entrance Foyer, Eat-in Kitchen, In-Law Floorplan, Walk-In Closet(s), Ceiling Fan(s), Soaking Tub
    • Flooring: Carpet, Hardwood, Tile
    • Windows: Blinds
    • Has basement: No
    • Number of fireplaces: 2
    • Fireplace features: Gas Log, Gas Starter, Living Room, Masonry, Outside
    Interior area
    • Total structure area: 4,009
    • Total interior livable area: 4,009 sqft
    • Finished area above ground: 4,009
    • Finished area below ground: 0

    Property

    Parking
    • Total spaces: 2.5
    • Parking features: Attached Garage, Garage Door Opener, Off Street, Garage Faces Rear
    • Garage spaces: 2.5
    • Has uncovered spaces: Yes
    Features
    • Levels: One and One Half
    • Exterior features: Outdoor Grill
    • Has private pool: Yes
    • Pool features: In Ground
    • Fencing: Other
    • Has view: Yes
    • View description: Neighborhood
    Lot
    • Size: 0.25 Acres
    • Features: Landscaped
    Details
    • Additional structures: Outdoor Kitchen
    • Parcel number: 38230720
    • Other equipment: Irrigation Equipment

    Construction

    Type & style
    • Home type: SingleFamily
    • Property subtype: Single Family Residence
    Materials
    • Brick Veneer, HardiPlank Type
    • Foundation: Concrete Perimeter
    • Roof: Metal,Dimensional Style,Shingle
    Condition
    • New construction: No
    • Year built: 2013

    Utilities & green energy

    • Sewer: Public Sewer
    • Water: Public
    • Utilities for property: Electricity Connected, Natural Gas Connected, Sewer Connected, Water Connected

    Community & neighborhood

    Location
    • Region: Lexington
    • Subdivision: Ashford Oaks

    HOA & financial

    HOA
    • Has HOA: Yes
    • HOA fee: $1,956 annually
    • Amenities included: None
    • Services included: Other, Maintenance Grounds

    Price history

    DateEventPrice
    6/9/2026Sold$1,350,000-3.2%$337/sqft
    Source: Imagine MLS #26007827 Report a problem
    5/6/2026Contingent$1,395,000$348/sqft
    Source: Imagine MLS #26007827 Report a problem
    5/1/2026Price change$1,395,000-6.7%$348/sqft
    Source: Imagine MLS #26007827 Report a problem
    4/14/2026Listed for sale$1,495,000+24.6%$373/sqft
    Source: Imagine MLS #26007827 Report a problem
    10/6/2021Sold$1,200,000+52.9%$299/sqft
    Source: Public Record Report a problem
    3/4/2020Sold$785,000+1.3%$196/sqft
    Source: Public Record Report a problem
    7/23/2013Sold$775,000-8.8%$193/sqft
    Source: Imagine MLS #1219714 Report a problem
    2/4/2013Sold$850,000-8.1%$212/sqft
    Source: Public Record Report a problem
    5/6/2010Sold$925,000+425.2%$231/sqft
    Source: Public Record Report a problem
    6/8/2009Sold$176,136$44/sqft
    Source: Public Record Report a problem

    Public tax history

    YearProperty taxesTax assessment
    2024$14,491 $1,200,000
    2023$14,491 -3.1%$1,200,000
    2022$14,960 +61.2%$1,200,000 +52.9%
    2021$9,282 -0.2%$785,000
    2020$9,297 $785,000
    2019$9,297 -0.2%$785,000
    2018$9,318 +5.1%$785,000
    2017$8,869 -11.9%$785,000
    2015$10,070 $785,000 +6.2%
    2014$10,070 $739,000 -13.1%
    2012$10,070 $850,000
    2011-- --
    2010-- --

    Find assessor info on the county website

    Neighborhood: 40509

    Nearby schools

    GreatSchools rating
    Schools provided by the listing agent
    • Elementary: Garrett Morgan
    • Middle: Mary E Britton
    • High: Frederick Douglass

    Source: Imagine MLS. This data may not be complete. We recommend contacting the local school district to confirm school assignments for this home.

    Get pre-qualified for a loan
    At Zillow Home Loans, we can pre-qualify you in as little as 5 minutes with no impact to your credit score.

    An equal housing lender. NMLS #10287.

    Sell for more on Zillow
    Get a Zillow Showcase℠ listing at no additional cost and you could sell for .
    $1,352,200
    2% more
    +$27,044
    With Zillow Showcase(estimated)
    $1,379,244