Exquisite Top-Floor End-Unit in the highly Coveted Newlands neighborhood located on the north side of Downtown Boulder. Completely gutted and meticulously rebuilt from the ground up in 2025, $55,000+ in interior renovations, with no expense spared and no details overlooked. Simultaneously, a $1.1 million exterior renovation is being completed 9/2026, creating the overall feel and finish of a brand-new build. The redesigned interior features a roof-mounted A/C system, new Andersen double-hung windows, new professional cooking range with commercial-grade hood, Summit professional refrigerator, quartz countertops, matching Blanco composite stone sink, imported Spanish tile, and an elegant Italian travertine stone fireplace just to name a few. Every window and both private decks showcase stunning mountain views. South-facing deck captures spectacular views of the iconic Flatirons while providing abundant year-round sunshine and excellent solar gain. North-facing deck looks west with breathtaking views of Mt. Sanitas. The location is exceptional, with a 99 Bike Score and 86 Walk Score, Pearl Street Mall is a 4 1/2-minute bike ride, CU Boulder is 1.2 miles, NOBO Park two blocks. Continue four blocks west to the Mt. Sanitas Trailhead. Whole Foods/Ideal Market, cafes and restaurants also two blocks away, as is the Rec. Center & Sundance Film Festival. Rare oversized 14' x 24' private, single-bay underground parking space, located directly beneath the condo and positioned at the front of the garage for easy access in and out. A newly custom-built, triple-sized storage area provides abundant space for bikes, outdoor equipment, and valuables and is airtight and water-resistant with a steel security door for added peace of mind. This truly one-of-a-kind Newlands condo brings together the best of Boulder living in an extraordinary setting, with the finishes, and quality of a new build all in one of Boulder's most desirable neighborhoods. Views. Location. Sophistication. Privacy.
For sale
$465,500
3025 Broadway St #10, Boulder, CO 80304
1beds
474sqft
Condominium
Built in 1984
-- sqft lot
$447,100 Zestimate®
$982/sqft
$505/mo HOA
What's special
Imported spanish tileSummit professional refrigeratorQuartz countertopsNew andersen double-hung windows
- 3 days
- 238
- 18
Likely to sell faster than
Zillow last checked:
Listing updated:
Listed by:
Mike Fulton 303-842-7555,
Live West Realty
Source: IRES as distributed by MLS GRID,MLS#: 1067796
Facts & features
Interior
Bedrooms & bathrooms
- Bedrooms: 1
- Bathrooms: 1
- Full bathrooms: 1
- Main level bathrooms: 1
Primary bedroom
- Description: Carpet
- Features: Luxury Features Primary Bath
- Level: Main
- Area: 140 Square Feet
- Dimensions: 10 x 14
Kitchen
- Description: Tile
- Level: Main
- Area: 80 Square Feet
- Dimensions: 8 x 10
Living room
- Description: Carpet
- Level: Main
Heating
- Hot Water, Heat Pump
Cooling
- Central Air, Evaporative Cooling
Appliances
- Included: Electric Range, Dishwasher, Refrigerator, Washer, Dryer, Disposal
- Laundry: Washer/Dryer Hookup
Features
- Eat-in Kitchen, Open Floorplan, Pantry
- Windows: Skylight(s), Window Coverings
- Basement: None
- Has fireplace: Yes
- Fireplace features: Living Room
Interior area
- Total structure area: 474
- Total interior livable area: 474 sqft
- Finished area above ground: 474
Property
Parking
- Total spaces: 1
- Parking features: Underground, Oversized
- Garage spaces: 1
- Details: Underground
Accessibility
- Accessibility features: Near Bus
Features
- Levels: One
- Stories: 1
- Entry location: 3rd Floor
- Exterior features: Balcony
- Has view: Yes
- View description: Hills
Lot
- Size: 0.78 Acres
- Features: Evergreen Trees, Deciduous Trees, Level, City Limits, Paved, Sidewalks, Alley
Details
- Additional structures: Storage
- Parcel number: R0101078
- Zoning: HZ-E
- Special conditions: Private Owner,Licensed Owner
Construction
Type & style
- Home type: Condo
- Architectural style: Contemporary
- Property subtype: Condominium
- Attached to another structure: Yes
Materials
- Frame
- Roof: Composition
Condition
- New construction: No
- Year built: 1984
Utilities & green energy
- Electric: Xcel
- Gas: Xcel
- Sewer: Public Sewer
- Water: City
- Utilities for property: Electricity Available, Cable Available, Individual Meter-Electric, Individual Meter-Gas, High Speed Avail, Underground Utilities
Green energy
- Energy efficient items: Southern Exposure, Windows
Community & HOA
Community
- Features: Extra Storage
- Security: Fire Sprinkler System, Fire Alarm
- Subdivision: Newland Court Condos
HOA
- Has HOA: Yes
- Services included: Common Amenities, Trash, Snow Removal, Maintenance Grounds, Management, Exterior Maintenance, Water, Insurance, Sewer
- HOA fee: $505 monthly
- HOA name: Newland Court Condos
- HOA phone: 303-420-4433
Location
- Region: Boulder
Financial & listing details
- Price per square foot: $982/sqft
- Annual tax amount: $2,078
- Date on market: 9/2/2026
- Listing terms: Cash,Conventional
- Exclusions: Microwave, Mirror in Bathroom above sink, personal property, shelves on walls, TV wall bracket.
- Electric utility on property: Yes
Estimated market value
$447,100
$425,000 - $469,000
$1,884/mo
Price history
| Date | Event | Price |
|---|---|---|
| 9/2/2026 | Listed for sale | $465,500+37.7%$982/sqft |
Source:  REcolorado as distributed by MLS GRID #IR1067796 Report a problem REcolorado as distributed by MLS GRID #IR1067796 Report a problem | ||
| 7/10/2025 | Sold | $338,000-2.2%$713/sqft |
Source:  IRES as distributed by MLS GRID #1033949 Report a problem IRES as distributed by MLS GRID #1033949 Report a problem | ||
| 6/23/2025 | Pending sale | $345,500$729/sqft |
Source: REcolorado as distributed by MLS GRID #IR1033949 Report a problem | ||
| 5/29/2025 | Price change | $345,500-9.1%$729/sqft |
Source: IRES as distributed by MLS GRID #1033949 Report a problem | ||
| 5/17/2025 | Listed for sale | $380,000+153.3%$802/sqft |
Source: IRES as distributed by MLS GRID #1033949 Report a problem | ||
| 3/14/2013 | Sold | $150,000$316/sqft |
Source: IRES as distributed by MLS GRID #696150 Report a problem | ||
Public tax history
Tax history is unavailable.
Monthly payment
Est. payment
Payment breakdown
Explore the cost of this home by adjusting the details. Changes won't be saved.Climate risks
Neighborhood: Newlands
Nearby schools
Schools provided by the listing agent
- Elementary: Foothill
- Middle: Casey
- High: Boulder
Source: IRES as distributed by MLS GRID. This data may not be complete. We recommend contacting the local school district to confirm school assignments for this home.

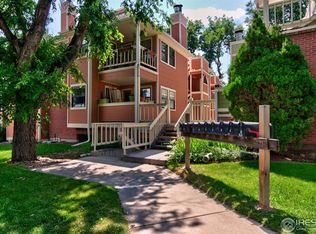


Similar homes
- $569,0001 bd1 ba609 sqft611 Cascade Ave, Boulder, CO 80302For Sale

 MLS ID #1067787, Danny Abila, Legacy Real Estate. IRES as distributed by MLS GRID
 - $325,0001 bd1 ba412 sqft1825 Marine St #13, Boulder, CO 80302For Sale
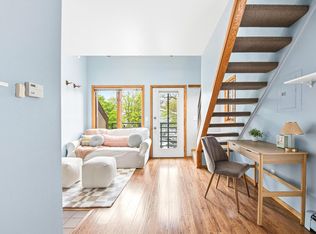 MLS ID #1067605, Tara Armijo, milehimodern - Boulder. IRES as distributed by MLS GRID
 - $419,0002 bd1 ba704 sqftTrout Farm, Boulder, CO 80304For Sale
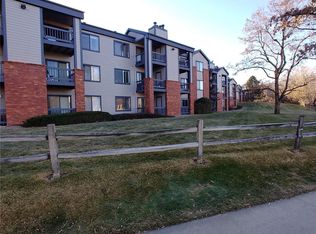
 MLS ID #8178145, Robert Marinaro, PMI Aspire. REcolorado as distributed by MLS GRID
 - $450,0001 bd1 ba667 sqftWhittier Square, Boulder, CO 80302For Sale
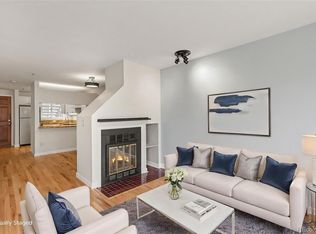 MLS ID #2948802, Brook Swientisky, Your Castle Realty LLC. REcolorado as distributed by MLS GRID
 - $385,0002 bd1 ba608 sqft3009 Madison Ave #K222, Boulder, CO 80303For SaleMLS ID #1062068, The Bernardi Group, Coldwell Banker Realty-Boulder. IRES as distributed by MLS GRID
- $375,0001 bd1 ba462 sqft1430 18th St #8, Boulder, CO 80302For SaleMLS ID #1062473, David Valega, eXp Realty LLC. IRES as distributed by MLS GRID
- $300,0001 bd1 ba702 sqft2227 Canyon Blvd #A-411, Boulder, CO 80302For SaleMLS ID #1067278, Danya Rivlin, Live West Realty. IRES as distributed by MLS GRID
- $289,9001 bd1 ba684 sqft3765 Birchwood Drive #49, Boulder, CO 80304For SaleMLS ID #2698635, Roger Saint Vincent, Thrive Real Estate Group. REcolorado as distributed by MLS GRID
- $520,0001 bd1 ba473 sqft2301 Pearl St #49, Boulder, CO 80302New ConstructionMLS ID #1066653, Julia Kovats, LIV Sotheby's Intl Realty. IRES as distributed by MLS GRID
- $269,0001 bd1 ba570 sqft3161 Madison Ave #N302, Boulder, CO 80303For SaleMLS ID #1067108, Mor Zucker, LIV Sotheby's Intl Realty G. IRES as distributed by MLS GRID
- $395,0001 bd1 ba478 sqft1830 22 nd Street #14, Boulder, CO 80302For SaleMLS ID #7909713, Elizabeth Boese, Coldwell Banker Realty 14. REcolorado as distributed by MLS GRID
- $330,0001 bd1 ba708 sqft805 29th St #459, Boulder, CO 80303For SaleMLS ID #1063602, James Thomas, RE/MAX Alliance-Boulder. IRES as distributed by MLS GRID
- $235,0001 bd1 ba576 sqft2707 Valmont Rd #202C, Boulder, CO 80304For SaleMLS ID #1065463, Lindsey Hughes, Compass - Boulder. IRES as distributed by MLS GRID
- $342,0001 bd1 ba464 sqft961 16th St #5, Boulder, CO 80302For SaleMLS ID #1066560, The Bernardi Group, Coldwell Banker Realty-Boulder. IRES as distributed by MLS GRID
- $369,9001 bd1 ba620 sqft830 20th St #308, Boulder, CO 80302For SaleMLS ID #1067053, Janet Scott, Janet Z Real Estate. IRES as distributed by MLS GRID
- $385,0001 bd1 ba620 sqft830 20th Street #209, Boulder, CO 80302For SaleMLS ID #1615308, Kelly McCallister, 8z Real Estate. REcolorado as distributed by MLS GRID
- $239,0001 bd1 ba576 sqft3150 Iris Ave #307, Boulder, CO 80301For SaleMLS ID #1056115, Mary Siefert, Live West Realty. IRES as distributed by MLS GRID
- $249,0001 bd1 ba576 sqft3240 Iris Ave #g-205, Boulder, CO 80301For SaleMLS ID #1056306, Mary Siefert, Live West Realty. IRES as distributed by MLS GRID
- $239,0001 bd1 ba624 sqft3120 Corona Trl #L-206, Boulder, CO 80301For SaleMLS ID #1062950, Amy Drost, Housing Helpers of Colorado. IRES as distributed by MLS GRID
- $260,0001 bd1 ba508 sqftWillow Springs & Condos, Boulder, CO 80304For SaleMLS ID #1883406, Susie Wargin, RE/MAX Alliance. REcolorado as distributed by MLS GRID
