Skip main navigation
Sold for $274,000
  • $274,000

    3025 Canton Trl, Yukon, OK 73099

    3beds
    1,691sqft
    Single Family Residence
    Built in 2011
    7,801.6 Square Feet Lot
    $283,300 Zestimate®
    $162/sqft
    $1,878 Estimated rent

    Home value

    $283,300

    $269,000 - $297,000

    $1,878/mo

    Zestimate® history
    Loading
    Loading...

    Owner options

    List your home for rent

    $1,878/mo

    Rent Zestimate®

    Find your next renter with Zillow Rental Manager. Plus, with online applications, you can quickly screen prospective tenants – for free.

    Learn more

    $1,878/mo

    Rent Zestimate®

    Refinance and save

    $1,876/mo

    Est. payment

    Refinancing to a lower rate could help reduce your monthly payments and save thousands over the life of the loan.

    See today's rates

    $1,876/mo

    Est. payment

    Explore your selling options

    Work with a Zillow partner agent

    Leverage their expertise and Zillow's premium Showcase listings to get your home seen by more buyers.

    Get started

    List with your own agent

    Get your home in front of millions of buyers by listing it on Zillow.

    Learn how to do it

    Sell it yourself

    Take full control of how buyers see your home on Zillow by listing For Sale by Owner (FSBO).

    List your home

    What's special

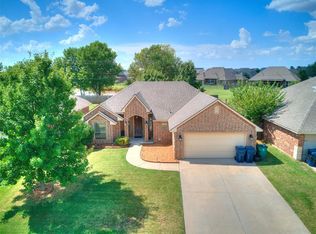
    Discover the epitome of casual comfort in this charming home. As you step inside, the front door opens to a welcoming living room with a gas fireplace and windows offering delightful views of the backyard. A single French door leads to the study, providing a quiet space for work or relaxation. The gourmet kitchen features custom maple cabinets, stainless steel appliances and granite counters, with a convenient breakfast bar. Practicality meets style with a well-appointed pantry in the kitchen and an additional closet in the hall, offering versatility as a second pantry or linen closet. Stained woodwork throughout the house, 9-foot ceilings, and walk-in closets in all bedrooms contribute to the home's overall charm. The master bedroom boasts a double inlay ceiling and an ensuite bath with a jetted tub and a separate tile shower, creating a peaceful retreat. Picture yourself enjoying the serene atmosphere of the beautifully covered patio that spans the back of the house. Imagine cooking with the freshest ingredients, plucked straight from your very own vegetable garden.As you explore the property, you'll be captivated by the back gate that opens to a picturesque greenbelt and pond, creating a tranquil backdrop for your everyday life. Practical features include a 3-car oversized garage, a brand new AC unit installed in 2023, a security system, underground sprinklers, and ample storage throughout. Located in the Brookstone Lakes West subdivision, within Mustang schools and just minutes away from the Kilpatrick Turnpike with easy access to shopping and entertainment in the OKC metro area, while enjoying close proximity to Yukon and Mustang. This home effortlessly combines convenience and comfort, offering an unparalleled living experience that captures the essence of casual living near both country and city amenities. Welcome to your new haven! Information is believed accurate but subject to buyer verification.

    Zillow last checked:

    Listing updated:

    Listed by:

    Sheridan Judd 405-245-2689,

    Keller Williams Central OK ED

    Bought with:

    Christie Davis, 157851

    Keller Williams Realty Elite

    Source: MLSOK/OKCMAR as distributed by MLS GRID,MLS#: 1094369MLS Logo

    Facts & features

    Interior

    Bedrooms & bathrooms
    • Bedrooms: 3
    • Bathrooms: 2
    • Full bathrooms: 2
    Heating
    • Central
    Cooling
    • Has cooling: Yes
    Appliances
    • Included: Dishwasher, Disposal, Microwave
    Features
    • Ceiling Fan(s), Stained Wood
    • Flooring: Carpet, Tile
    • Number of fireplaces: 1
    • Fireplace features: Insert
    Interior area
    • Total structure area: 1,691
    • Total interior livable area: 1,691 sqft

    Property

    Parking
    • Total spaces: 3
    • Parking features: Concrete
    • Garage spaces: 3
    Features
    • Levels: One
    • Stories: 1
    • Patio & porch: Patio
    • Has spa: Yes
    • Spa features: Bath
    • Fencing: Wood
    Lot
    • Size: 7,801 sqft
    • Features: Greenbelt, Interior Lot
    Details
    • Parcel number: 3025NONECanton73099
    • Special conditions: None

    Construction

    Type & style
    • Home type: SingleFamily
    • Architectural style: Dallas
    • Property subtype: Single Family Residence
    Materials
    • Brick
    • Foundation: Slab
    • Roof: Composition
    Condition
    • Year built: 2011

    Utilities & green energy

    • Utilities for property: Public

    Community & neighborhood

    Location
    • Region: Yukon

    HOA & financial

    HOA
    • Has HOA: Yes
    • HOA fee: $208 annually
    • Services included: Greenbelt

    Price history

    DateEventPrice
    2/20/2024Sold$274,000-1.8%$162/sqft
    Source: MLSOK/OKCMAR as distributed by MLS GRID #1094369 Report a problem
    1/25/2024Pending sale$279,000$165/sqft
    Source: MLSOK/OKCMAR as distributed by MLS GRID #1094369 Report a problem
    1/24/2024Price change$279,000-3.8%$165/sqft
    Source: MLSOK/OKCMAR as distributed by MLS GRID #1094369 Report a problem
    1/18/2024Listed for sale$289,900+56.7%$171/sqft
    Source: MLSOK/OKCMAR as distributed by MLS GRID #1094369 Report a problem
    11/26/2018Sold$185,000-0.5%$109/sqft
    Source: MLSOK/OKCMAR as distributed by MLS GRID #839172 Report a problem
    10/8/2018Listed for sale$185,900+14%$110/sqft
    Source: Ken Oakley Group #839172 Report a problem
    5/20/2011Sold$163,000-2.9%$96/sqft
    Source: MLSOK/OKCMAR as distributed by MLS GRID #450063 Report a problem
    3/5/2011Listed for sale$167,900+599.6%$99/sqft
    Source: Cobblestone Realty,LLC #450063 Report a problem
    3/1/2010Sold$24,000$14/sqft
    Source: Public Record Report a problem

    Public tax history

    YearProperty taxesTax assessment
    2025$3,648 +17.6%$32,188 +19.9%
    2024$3,102 +7.2%$26,840 +5%
    2023$2,894 +3.4%$25,562 +5%
    2022$2,798 +5.4%$24,345 +5%
    2021$2,655 +4%$23,185 +5%
    2020$2,554 -2.7%$22,081 -2.8%
    2019$2,625 +20.7%$22,714 +16.7%
    2018$2,174 +1.3%$19,466
    2017$2,146 $19,466 -2.9%
    2016-- $20,050 +3%
    2015-- $19,466
    2014-- $19,466
    2013-- $19,466
    2011-- $19,466 +3376.1%
    2010-- $560
    2009-- $560

    Find assessor info on the county website

    Neighborhood: 73099

    Nearby schools

    GreatSchools rating
    Schools provided by the listing agent
    • Elementary: Riverwood ES
    • Middle: Mustang North MS
    • High: Mustang HS

    Source: MLSOK/OKCMAR as distributed by MLS GRID. This data may not be complete. We recommend contacting the local school district to confirm school assignments for this home.

    Get a cash offer in 3 minutes
    Find out how much your home could sell for in as little as 3 minutes with a no-obligation cash offer.
    Estimated market value
    $283,300
    Get a cash offer in 3 minutes
    Find out how much your home could sell for in as little as 3 minutes with a no-obligation cash offer.
    Estimated market value
    $283,300