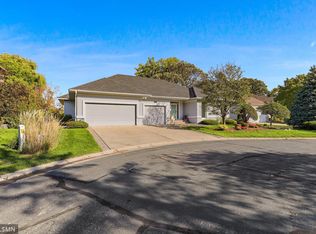
This attractive 3 BD, 3 BA, 1995-built walk-out rambler is perched on a wooded lot near the end of a cul-de-sac in a private association close to Minnehaha Creek. It features a convenient floorplan that allows for all living necessities on one level including multiple sunny, outdoor living spaces & two main living areas: a formal living room & a light, bright family room that walks out to a sizable deck. The finished basement & 3-car garage allow for plenty of extra space. Immediately notice the high, vaulted ceilings & large, oversized windows that provide for an extensive amount of southern exposure & great natural light. With 2 bedrooms on the main level, the owner’s suite features vaulted ceilings, a large walk-in closet, a balcony with forest views, & a large Jack & Jill ensuite with dual bathroom amenities & separate tub & shower. Lawn care & snow removal maintained by the HOA. Wonderfully located off of Cedar Lake Rd near Big Willow Park, Minnehaha Creek, walking & bike trails.
Closed
$725,000
3025 Cedar Xing, Minnetonka, MN 55305
3beds
3,157sqft
Single Family Residence
Built in 1995
0.45 Acres Lot
$796,400 Zestimate®
$230/sqft
$4,513 Estimated rent
Home value
$796,400
$757,000 - $844,000
$4,513/mo
Zestimate® history
Owner options
List your home for rent
$4,513/mo
Rent Zestimate®
Find your next renter with Zillow Rental Manager. Plus, with online applications, you can quickly screen prospective tenants – for free.
$4,513/mo
Rent Zestimate®
Refinance and save
$4,975/mo
Est. payment
Refinancing to a lower rate could help reduce your monthly payments and save thousands over the life of the loan.
$4,975/mo
Est. payment
Explore your selling options
Work with a Zillow partner agent
Leverage their expertise and Zillow's premium Showcase listings to get your home seen by more buyers.
Get startedList with your own agent
Get your home in front of millions of buyers by listing it on Zillow.
Learn how to do itSell it yourself
Take full control of how buyers see your home on Zillow by listing For Sale by Owner (FSBO).
List your homeWhat's special
Convenient floorplanForest viewsVaulted ceilingsBright family roomSeparate tubMinnehaha creekOutdoor living spaces
Zillow last checked:
Listing updated:
Listed by:
Derek Schoenecker 612-986-2166,
Edina Realty, Inc.
Bought with:
Tracy D Gazett
Edina Realty, Inc.
Mollie Ketroser Greenberg
Source: NorthstarMLS as distributed by MLS GRID,MLS#: 6455116
Facts & features
Interior
Bedrooms & bathrooms
- Bedrooms: 3
- Bathrooms: 3
- Full bathrooms: 2
- 1/2 bathrooms: 1
Bedroom
- Level: Main
- Area: 252 Square Feet
- Dimensions: 18x14
Bedroom 2
- Level: Main
- Area: 210 Square Feet
- Dimensions: 15x14
Bedroom 3
- Level: Lower
- Area: 224 Square Feet
- Dimensions: 16x14
Other
- Level: Lower
- Area: 374 Square Feet
- Dimensions: 17x22
Dining room
- Level: Main
- Area: 135 Square Feet
- Dimensions: 15x9
Family room
- Level: Main
- Area: 180 Square Feet
- Dimensions: 12x15
Informal dining room
- Level: Main
- Area: 108 Square Feet
- Dimensions: 9x12
Kitchen
- Level: Main
- Area: 140 Square Feet
- Dimensions: 10x14
Laundry
- Level: Main
- Area: 49 Square Feet
- Dimensions: 7x7
Living room
- Level: Main
- Area: 221 Square Feet
- Dimensions: 17x13
Other
- Level: Main
- Area: 35 Square Feet
- Dimensions: 5x7
Recreation room
- Level: Lower
- Area: 608 Square Feet
- Dimensions: 32x19
Other
- Level: Lower
- Area: 646 Square Feet
- Dimensions: 38x17
Walk in closet
- Level: Main
- Area: 64 Square Feet
- Dimensions: 8x8
Walk in closet
- Level: Main
- Area: 56 Square Feet
- Dimensions: 8x7
Heating
- Forced Air
Cooling
- Central Air
Appliances
- Included: Cooktop, Dishwasher, Disposal, Double Oven, Dryer, Humidifier, Microwave, Refrigerator, Wall Oven, Washer, Water Softener Owned
Features
- Basement: Daylight,Egress Window(s),Finished,Full,Storage Space,Walk-Out Access
- Number of fireplaces: 1
- Fireplace features: Gas
Interior area
- Total structure area: 3,157
- Total interior livable area: 3,157 sqft
- Finished area above ground: 1,952
- Finished area below ground: 1,205
Property
Parking
- Total spaces: 3
- Parking features: Concrete, Insulated Garage
- Garage spaces: 3
Accessibility
- Accessibility features: None
Features
- Levels: One
- Stories: 1
- Pool features: None
- Fencing: None
Lot
- Size: 0.45 Acres
- Dimensions: 128 x 147 x 227 x 44 x 28 x 39
Details
- Foundation area: 1915
- Parcel number: 1411722120048
- Zoning description: Residential-Single Family
Construction
Type & style
- Home type: SingleFamily
- Property subtype: Single Family Residence
Materials
- Roof: Asphalt
Condition
- New construction: No
- Year built: 1995
Utilities & green energy
- Gas: Natural Gas
- Sewer: City Sewer/Connected
- Water: City Water/Connected
Community & neighborhood
Location
- Region: Minnetonka
- Subdivision: Creekside In Minnetonka
HOA & financial
HOA
- Has HOA: Yes
- HOA fee: $400 monthly
- Services included: Lawn Care, Snow Removal
- Association name: Creekside
- Association phone: 952-738-8086
Price history
| Date | Event | Price |
|---|---|---|
| 12/19/2023 | Sold | $725,000+2.1%$230/sqft |
Source:  NorthstarMLS as distributed by MLS GRID #6455116 Report a problem NorthstarMLS as distributed by MLS GRID #6455116 Report a problem | ||
| 11/3/2023 | Pending sale | $710,000$225/sqft |
Source: NorthstarMLS as distributed by MLS GRID #6455116 Report a problem | ||
| 11/1/2023 | Listed for sale | $710,000+1.4%$225/sqft |
Source: NorthstarMLS as distributed by MLS GRID #6455116 Report a problem | ||
| 8/9/2023 | Listing removed | -- |
Source:  Edina Realty Report a problem Edina Realty Report a problem | ||
| 7/21/2023 | Listed for sale | $700,000$222/sqft |
Source: NorthstarMLS as distributed by MLS GRID #6399337 Report a problem | ||
Public tax history
| Year | Property taxes | Tax assessment |
|---|---|---|
| 2025 | $8,721 +14% | $686,300 +1.9% |
| 2024 | $7,647 +4.5% | $673,300 +8.5% |
| 2023 | $7,316 +13.5% | $620,400 +2.9% |
| 2022 | $6,445 +8.3% | $602,800 +18.2% |
| 2021 | $5,952 -5.9% | $509,900 +6.5% |
| 2020 | $6,327 +6.3% | $478,600 -0.7% |
| 2019 | $5,952 -5.9% | $482,200 +1.6% |
| 2018 | $6,327 -0.8% | $474,800 +0.9% |
| 2017 | $6,380 -1% | $470,600 +3.9% |
| 2016 | $6,442 +0.9% | $453,100 +5.6% |
| 2015 | $6,387 +3.2% | $429,100 +9.5% |
| 2014 | $6,192 +8.8% | $391,900 |
| 2013 | $5,693 -5.7% | $391,900 -8% |
| 2012 | $6,039 +2.4% | $425,900 -3.9% |
| 2011 | $5,897 +2.8% | $443,400 -6% |
| 2010 | $5,735 +1.8% | $471,700 -4.9% |
| 2009 | $5,634 +3.8% | $496,100 +7.1% |
| 2006 | $5,429 +4.2% | $463,200 +5% |
| 2005 | $5,213 -1.5% | $441,200 +5% |
| 2004 | $5,293 +1.9% | $420,200 +6% |
| 2002 | $5,195 -36.4% | $396,300 |
| 2001 | $8,164 | -- |
Find assessor info on the county website
Neighborhood: 55305
Nearby schools
GreatSchools rating
- 4/10L.H. Tanglen Elementary SchoolGrades: PK-5Distance: 1 mi
- 5/10Hopkins North Junior High SchoolGrades: 6-8Distance: 0.8 mi
- 8/10Hopkins Senior High SchoolGrades: 9-12Distance: 1 mi
Get a cash offer in 3 minutes
Find out how much your home could sell for in as little as 3 minutes with a no-obligation cash offer.
Estimated market value
$796,400
Get a cash offer in 3 minutes
Find out how much your home could sell for in as little as 3 minutes with a no-obligation cash offer.
Estimated market value
$796,400
- Minnesota
- Hennepin County
- Minnetonka
- 55305
- 3025 Cedar Xing
Nearby cities
Nearby zip codes
Other Minnetonka Topics
