It began with a single click. "New Listing: Mid-Century Modern in East Point." That was the headline that stopped her mindless scroll. Curious? Yes. Hopeful? Not really. After all, she’d been burned before. One too many overpriced letdowns, homes that looked glamorous in photos but felt soulless in person. But something about this one was different. The pictures told a story of vaulted ceilings kissed by sunlight and an original, brick fireplace overlooking the den that opened out to a swanky patio hugged by both sides of the home. The colorful accent walls and tasteful renovations felt happy, she couldn’t help but smile as she slowly scrolled through the pictures. Her fingers hovered over her phone. "Should I call my agent? It’s probably already under contract…" She knew the good ones never waited. Fast forward to Monday at 2 p.m., and there she was, stepping through the juicy orange front door of her future. Yes, it was her future; she felt it in her bones. The way the oak floors creaked beneath her feet, as if they were greeting her personally. The floor-to-ceiling windows framed a flat expansive front yard, and for a moment, she forgot to breathe. The kitchen wasn’t just a kitchen—it was statement piece. A perfect ode to mid-century design with its hexagon backsplash and glistening quartz countertops. She ran her fingers across them, imagining the meals she’d make, the wine she’d sip while leaning against the edge, chatting with friends who would inevitably say, "This is so you." Out back, she found the clincher: a sprawling yard framed by tall pines. She could imagine a rope swing dangling from the tree, gently swaying as if to say, “This is where your kids will play someday.” But it wasn’t just about the future. It was about her. This yard was where she’d host twilight dinner parties, fairy lights twinkling above. Where she'd sip coffee on cool autumn mornings, wrapped in a blanket, staring at the sky. Her agent was talking about market comps and contingencies, but she barely heard him. Her heart was racing. She wasn’t just buying a house; she was claiming her story. A story of belonging, of finally saying goodbye to landlord texts and leaking faucets. A story that started here, in East Point, in a house built for someone just like her—a dreamer ready to make it real.
Closed
$403,000
3025 Cherry Blossom Ln, East Pt, GA 30344
4beds
2,123sqft
Single Family Residence, Residential
Built in 1963
0.59 Acres Lot
$399,200 Zestimate®
$190/sqft
$2,548 Estimated rent
Home value
$399,200
$359,000 - $443,000
$2,548/mo
Zestimate® history
Owner options
List your home for rent
$2,548/mo
Rent Zestimate®
Find your next renter with Zillow Rental Manager. Plus, with online applications, you can quickly screen prospective tenants – for free.
$2,548/mo
Rent Zestimate®
Refinance and save
$2,481/mo
Est. payment
Refinancing to a lower rate could help reduce your monthly payments and save thousands over the life of the loan.
$2,481/mo
Est. payment
Explore your selling options
Work with a Zillow partner agent
Leverage their expertise and Zillow's premium Showcase listings to get your home seen by more buyers.
Get startedList with your own agent
Get your home in front of millions of buyers by listing it on Zillow.
Learn how to do itSell it yourself
Take full control of how buyers see your home on Zillow by listing For Sale by Owner (FSBO).
List your homeWhat's special
Original brick fireplaceSwanky patioFloor-to-ceiling windowsOak floorsColorful accent wallsSprawling yardRope swing
Zillow last checked:
Listing updated:
Listed by:
Vanessa Reilly,
Domo Realty
Bought with:
MICHAEL HOSKIN, 136892
Harry Norman REALTORS
Source: FMLS GA,MLS#: 7500504
Facts & features
Interior
Bedrooms & bathrooms
- Bedrooms: 4
- Bathrooms: 3
- Full bathrooms: 3
- Main level bathrooms: 3
- Main level bedrooms: 4
Rooms
- Room types: Family Room
Primary bedroom
- Features: In-Law Floorplan, Master on Main, Roommate Floor Plan
- Level: In-Law Floorplan, Master on Main, Roommate Floor Plan
Bedroom
- Features: In-Law Floorplan, Master on Main, Roommate Floor Plan
Primary bathroom
- Features: Shower Only
Dining room
- Features: Open Concept, Separate Dining Room
Kitchen
- Features: Breakfast Bar, Cabinets White, Eat-in Kitchen, Kitchen Island, Pantry, Solid Surface Counters, Stone Counters, View to Family Room
Heating
- Central, Electric
Cooling
- Attic Fan, Ceiling Fan(s), Central Air, Whole House Fan
Appliances
- Included: Dishwasher, Disposal, Dryer, Gas Cooktop, Gas Oven, Microwave, Range Hood, Refrigerator, Self Cleaning Oven, Washer
- Laundry: Laundry Room, Main Level
Features
- Beamed Ceilings, Entrance Foyer, High Ceilings 9 ft Main, High Speed Internet, Recessed Lighting
- Flooring: Ceramic Tile, Hardwood
- Windows: None
- Basement: Daylight,Exterior Entry,Finished,Interior Entry,Partial
- Number of fireplaces: 1
- Fireplace features: Brick, Decorative, Family Room
- Common walls with other units/homes: No Common Walls
Interior area
- Total structure area: 2,123
- Total interior livable area: 2,123 sqft
Property
Parking
- Total spaces: 2
- Parking features: Attached, Driveway, Garage, Garage Door Opener, Garage Faces Front, Kitchen Level, Level Driveway
- Attached garage spaces: 2
- Has uncovered spaces: Yes
Accessibility
- Accessibility features: None
Features
- Levels: One
- Stories: 1
- Patio & porch: Front Porch, Patio, Rear Porch
- Exterior features: Private Yard, Storage
- Pool features: None
- Spa features: None
- Fencing: Back Yard
- Has view: Yes
- View description: City
- Waterfront features: None
- Body of water: None
Lot
- Size: 0.59 Acres
- Features: Back Yard, Front Yard, Landscaped, Level, Wooded
Details
- Additional structures: None
- Parcel number: 14 022800020138
- Other equipment: Dehumidifier
- Horse amenities: None
Construction
Type & style
- Home type: SingleFamily
- Architectural style: Contemporary,Ranch
- Property subtype: Single Family Residence, Residential
Materials
- Brick 4 Sides
- Foundation: Block
- Roof: Composition
Condition
- Resale
- New construction: No
- Year built: 1963
Utilities & green energy
- Electric: 110 Volts, 220 Volts
- Sewer: Public Sewer
- Water: Public
- Utilities for property: Cable Available, Electricity Available, Natural Gas Available, Phone Available, Sewer Available, Water Available
Green energy
- Energy efficient items: None
- Energy generation: None
- Water conservation: Low-Flow Fixtures
Community & HOA
Community
- Features: Near Schools, Near Shopping, Restaurant
- Security: Carbon Monoxide Detector(s), Fire Alarm, Security System Owned, Smoke Detector(s)
- Subdivision: Golden Acres
HOA
- Has HOA: No
Location
- Region: East Pt
Financial & listing details
- Price per square foot: $190/sqft
- Tax assessed value: $445,000
- Annual tax amount: $5,525
- Date on market: 12/30/2024
- Cumulative days on market: 7 days
- Electric utility on property: Yes
- Road surface type: Paved
Price history
| Date | Event | Price |
|---|---|---|
| 2/5/2025 | Sold | $403,000+1%$190/sqft |
Source:  FMLS GA #7500504 Report a problem FMLS GA #7500504 Report a problem | ||
| 1/10/2025 | Pending sale | $399,000$188/sqft |
Source: FMLS GA #7500504 Report a problem | ||
| 12/30/2024 | Listed for sale | $399,000+27.8%$188/sqft |
Source:  GAMLS #10431665 Report a problem GAMLS #10431665 Report a problem | ||
| 8/10/2020 | Sold | $312,111+0.8%$147/sqft |
Source:  GAMLS #8804737 Report a problem GAMLS #8804737 Report a problem | ||
| 6/18/2020 | Pending sale | $309,500$146/sqft |
Source: Atlanta InTown Real Estate #8804737 Report a problem | ||
| 6/16/2020 | Listed for sale | $309,500+13.8%$146/sqft |
Source: Atlanta InTown Real Estate #8804737 Report a problem | ||
| 4/11/2019 | Sold | $272,000-1.6%$128/sqft |
Source: Public Record Report a problem | ||
| 3/14/2019 | Pending sale | $276,500$130/sqft |
Source: Keller Williams Realty Atlanta Classic #8540662 Report a problem | ||
| 3/10/2019 | Listed for sale | $276,500+88.1%$130/sqft |
Source: Keller Williams Atl. Classic #8540662 Report a problem | ||
| 9/26/2018 | Sold | $147,000-7.5%$69/sqft |
Source:  FMLS GA #6030926 Report a problem FMLS GA #6030926 Report a problem | ||
| 8/28/2018 | Pending sale | $159,000$75/sqft |
Source: CHAPMAN HALL PREMIER REALTORS #6030926 Report a problem | ||
| 8/14/2018 | Price change | $159,000-6.4%$75/sqft |
Source: CHAPMAN HALL PREMIER REALTORS #6030926 Report a problem | ||
| 7/10/2018 | Pending sale | $169,900$80/sqft |
Source: CHAPMAN HALL PREMIER REALTORS #6030926 Report a problem | ||
| 5/27/2018 | Listed for sale | $169,900+71.6%$80/sqft |
Source: Owner Report a problem | ||
| 8/15/2016 | Listing removed | $99,000$47/sqft |
Source: Owner Report a problem | ||
| 5/18/2016 | Listed for sale | $99,000+106.3%$47/sqft |
Source: Owner Report a problem | ||
| 12/3/2009 | Listing removed | $48,000$23/sqft |
Source: foreclosure.com Report a problem | ||
| 11/29/2009 | Listed for sale | $48,000-80.4%$23/sqft |
Source: foreclosure.com Report a problem | ||
| 10/1/2009 | Sold | $244,362+33.5%$115/sqft |
Source: Public Record Report a problem | ||
| 10/26/2005 | Sold | $183,000$86/sqft |
Source: Public Record Report a problem | ||
Public tax history
| Year | Property taxes | Tax assessment |
|---|---|---|
| 2025 | $4,349 -21.3% | $178,000 -34.8% |
| 2024 | $5,525 -5.4% | $272,840 +22.3% |
| 2023 | $5,840 +28.1% | $223,000 +28.7% |
| 2022 | $4,560 +40.6% | $173,320 +45% |
| 2021 | $3,244 +28.7% | $119,560 +33.9% |
| 2020 | $2,521 +32.8% | $89,320 -27.6% |
| 2019 | $1,898 | $123,360 +83.5% |
| 2018 | $1,898 | $67,240 +113.3% |
| 2017 | $1,898 +22.1% | $31,520 |
| 2016 | $1,555 -0.3% | $31,520 |
| 2015 | $1,559 +61.3% | $31,520 |
| 2014 | $966 +50.3% | $31,520 +42.9% |
| 2013 | $643 -0.4% | $22,060 |
| 2012 | $645 | $22,060 |
| 2011 | -- | $22,060 -67% |
| 2010 | $1,649 -12% | $66,840 |
| 2009 | $1,874 | $66,840 -8.4% |
| 2008 | -- | $72,960 -0.1% |
| 2007 | $2,089 | $73,000 |
Find assessor info on the county website
Neighborhood: 30344
Nearby homes
- $295,3003 bd2 ba1.5k sqft3015 Cherry Blossom Ln, East Pt, GA 30344Off Market
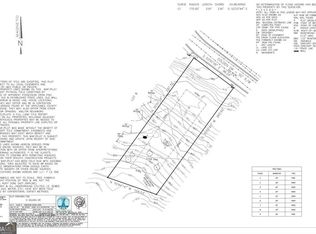
- $55,0000.664 Acres0 Golden Dr, Atlanta, GA 30344Lot/Land
- $271,2003 bd2 ba1.6k sqft3005 Cherry Blossom Ln, East Pt, GA 30344Off Market
- $55,0000.664 Acres0 Golden Dr LOT 9, Atlanta, GA 30344Lot/Land

- $50,0000.586 Acres0 Golden Dr LOT 10, Atlanta, GA 30344Lot/Land
- $279,6004 bd2 ba2k sqft3041 Cherry Blossom Ln, East Pt, GA 30344Off Market
- $32,600-- bd-- ba-- sqft3041 Cherry Blossom Ln, East point, GA 30344Off Market
- $272,3004 bd3 ba-- sqft2189 Golden Dr, Atlanta, GA 30311Off Market
Nearby schools
GreatSchools rating
- 4/10Hamilton E. Holmes Elementary SchoolGrades: PK-5Distance: 1.9 mi
- 5/10Paul D. West Middle SchoolGrades: 6-8Distance: 1.6 mi
- 1/10Tri-Cities High SchoolGrades: 9-12Distance: 3 mi
Schools provided by the listing agent
- Elementary: Hamilton E. Holmes
- Middle: Paul D. West
- High: Tri-Cities
Source: FMLS GA. This data may not be complete. We recommend contacting the local school district to confirm school assignments for this home.
Get a cash offer in 3 minutes
Find out how much your home could sell for in as little as 3 minutes with a no-obligation cash offer.
Estimated market value
$399,200
Get a cash offer in 3 minutes
Find out how much your home could sell for in as little as 3 minutes with a no-obligation cash offer.
Estimated market value
$399,200
- Georgia
- Fulton County
- East Point
- 30344
- 3025 Cherry Blossom Ln
Nearby cities
Nearby zip codes
Other East Point Topics
