Exceptional Opportunity to Own a Stunning Retreat with Unmatched Curb Appeal and Breathtaking Front-Row Views of Oakmont Country Club, nestled in one of Glendale’s most Desirable Neighborhoods. This home seamlessly combines timeless architecture with luxurious, high-end finishes to offer the perfect balance of elegance and modern comfort.
Step inside to a thoughtfully designed open floor plan with three spacious bedrooms and four bathrooms sprawling across 3,267 sq. ft. of beautifully renovated living space. Set on an expansive 11,061 sq. ft. lot, this residence reflects an owner who spared no expense in creating a truly remarkable home.
The second-floor master suite offers serene views of the golf course and boasts a spa-caliber bathroom with a spectacular marble shower. Two additional en-suite bedrooms on the main level provide both comfort and privacy, including a junior suite that opens seamlessly onto the back patio.
At the heart of the home, a chef’s kitchen stands out with a large center island, quartz countertops, custom cabinetry, and newer Sub-Zero appliances. The grand living room flows effortlessly into the spacious dining area, creating the perfect setting for entertaining family and friends. The expansive backyard, complete with a built-in BBQ and a large lawn, offers endless possibilities – including room for a swimming pool.
Additional features like a newer tankless water heater, two HVAC units, a water softener system, and a 3-car garage with ample storage further enhance this exceptional home. Located within the award-winning Glendale School District and near Montrose Village and La Cañada Flintridge, this property truly represents a rare and inspiring opportunity to live in a prime location.
Embrace the chance to make this beautifully updated residence your next home and experience the perfect blend of luxury, comfort, and community.
Sold for $2,510,000
Listed by: Platinum Realty Group Inc • Naira Khnkoyan • Contact: 818-850-7653
Bought with: The Art In Real Estate
$2,510,000
3025 Country Club Dr, Glendale, CA 91208
3beds
3,267sqft
Single Family Residence
Built in 1948
0.25 Acres Lot
$2,517,000 Zestimate®
$768/sqft
$7,969 Estimated rent
Home value
$2,517,000
$2.29M - $2.77M
$7,969/mo
Zestimate® history
Owner options
List your home for rent
$7,969/mo
Rent Zestimate®
Find your next renter with Zillow Rental Manager. Plus, with online applications, you can quickly screen prospective tenants – for free.
$7,969/mo
Rent Zestimate®
Refinance and save
$15,844/mo
Est. payment
Refinancing to a lower rate could help reduce your monthly payments and save thousands over the life of the loan.
$15,844/mo
Est. payment
Explore your selling options
Work with a Zillow partner agent
Leverage their expertise and Zillow's premium Showcase listings to get your home seen by more buyers.
Get startedList with your own agent
Get your home in front of millions of buyers by listing it on Zillow.
Learn how to do itSell it yourself
Take full control of how buyers see your home on Zillow by listing For Sale by Owner (FSBO).
List your homeWhat's special
Custom cabinetryTimeless architectureLuxurious high-end finishesQuartz countertopsSpacious dining areaNewer sub-zero appliancesUnmatched curb appeal
Zillow last checked:
Listing updated:
Listed by:
Naira Khnkoyan DRE #01257038 8188507653,
Platinum Realty Group Inc
Bought with:
Lilian Asaturi, DRE #02062464
The Art In Real Estate
Source: CRMLS,MLS#: GD25232146 Originating MLS: California Regional MLS
Originating MLS: California Regional MLSFacts & features
Interior
Bedrooms & bathrooms
- Bedrooms: 3
- Bathrooms: 4
- Full bathrooms: 4
- Main level bathrooms: 3
- Main level bedrooms: 2
Rooms
- Room types: Bedroom, Den, Entry/Foyer, Family Room, Kitchen, Living Room, Primary Bathroom, Other
Bedroom
- Features: Bedroom on Main Level
Other
- Features: Walk-In Closet(s)
Heating
- Central
Cooling
- Central Air
Appliances
- Laundry: In Garage
Features
- Bedroom on Main Level, Walk-In Closet(s)
- Has fireplace: Yes
- Fireplace features: Living Room
- Common walls with other units/homes: No Common Walls
Interior area
- Total interior livable area: 3,267 sqft
Property
Parking
- Total spaces: 3
- Parking features: Garage
- Garage spaces: 3
Features
- Levels: Two
- Stories: 2
- Entry location: main
- Pool features: None
- Has view: Yes
- View description: Golf Course
Lot
- Size: 0.25 Acres
- Features: 0-1 Unit/Acre
Details
- Parcel number: 5616007017
- Special conditions: Standard
Construction
Type & style
- Home type: SingleFamily
- Property subtype: Single Family Residence
Condition
- New construction: No
- Year built: 1948
Utilities & green energy
- Sewer: Public Sewer
- Water: Public
Community & HOA
Community
- Features: Biking, Golf, Sidewalks
Location
- Region: Glendale
Financial & listing details
- Price per square foot: $768/sqft
- Tax assessed value: $1,353,727
- Annual tax amount: $15,175
- Date on market: 10/23/2025
- Cumulative days on market: 8 days
- Listing terms: Cash,Cash to New Loan
Price history
| Date | Event | Price |
|---|---|---|
| 12/12/2025 | Sold | $2,510,000+0.4%$768/sqft |
Source:  CRMLS #GD25232146 Report a problem CRMLS #GD25232146 Report a problem | ||
| 11/21/2025 | Pending sale | $2,500,000+76.7%$765/sqft |
Source: CRMLS #GD25232146 Report a problem | ||
| 8/4/2025 | Sold | $1,415,000+32.2%$433/sqft |
Source: Public Record Report a problem | ||
| 8/20/2013 | Sold | $1,070,000-2.6%$328/sqft |
Source:  CLAW #13681139 Report a problem CLAW #13681139 Report a problem | ||
| 6/19/2013 | Listed for sale | $1,099,000$336/sqft |
Source: Vflyer Homes #13681139 Report a problem | ||
Public tax history
| Year | Property taxes | Tax assessment |
|---|---|---|
| 2025 | $15,175 +2.3% | $1,353,727 +2% |
| 2024 | $14,836 +2.3% | $1,327,185 +2% |
| 2023 | $14,500 +1.8% | $1,301,163 +2% |
| 2022 | $14,250 +1.8% | $1,275,651 +2% |
| 2021 | $14,001 +1.4% | $1,250,639 +1% |
| 2020 | $13,801 | $1,237,816 +2% |
| 2019 | $13,801 +4.6% | $1,213,546 +2% |
| 2018 | $13,192 | $1,189,751 +2% |
| 2017 | $13,192 +1.5% | $1,166,424 +2% |
| 2016 | $12,991 +3.2% | $1,143,554 +1.5% |
| 2015 | $12,583 +6.3% | $1,126,378 +5.3% |
| 2014 | $11,834 | $1,070,000 +21.1% |
| 2012 | -- | $883,525 +2% |
| 2011 | -- | $866,202 +0.8% |
| 2010 | -- | $859,729 -0.2% |
| 2009 | -- | $861,773 +2% |
| 2008 | -- | $844,876 +2% |
| 2007 | -- | $828,310 +2% |
| 2006 | -- | $812,070 |
| 2005 | -- | $812,070 +4% |
| 2004 | -- | $780,538 +1.9% |
| 2003 | -- | $766,234 +2% |
| 2002 | -- | $751,211 +4% |
| 2000 | -- | $722,043 |
Find assessor info on the county website
Neighborhood: Verdugo Woodlands
Nearby homes
- $1,200,0004 bd2 ba1.4k sqft1691 Country Club Dr, Glendale, CA 91208Off Market
- $1,622,2003 bd3 ba2.7k sqft1687 Country Club Dr, Glendale, CA 91208Off Market
- $1,259,4003 bd2 ba1.3k sqft1690 Country Club Dr, Glendale, CA 91208Off Market
- $1,389,6003 bd4 ba1.6k sqft1684 Country Club Dr, Glendale, CA 91208Off Market
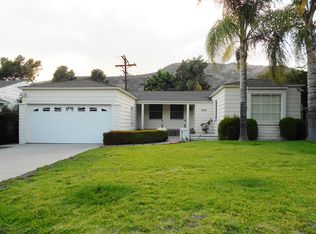
- $1,554,1003 bd2 ba1.8k sqft1681 Santa Maria Ave, Glendale, CA 91208Off Market
- $1,157,4003 bd2 ba1.2k sqft1680 Country Club Dr, Glendale, CA 91208Off Market
- $2,258,5003 bd4 ba-- sqft1683 Country Club Dr, Glendale, CA 91208Off Market
- $--3 bd4 ba3k sqft1683 Country Club Dr #A, Glendale, CA 91208Off Market
Nearby schools
GreatSchools rating
- 9/10Verdugo Woodlands Elementary SchoolGrades: K-6Distance: 1.1 mi
- 8/10Woodrow Wilson Middle SchoolGrades: 6-8Distance: 2.4 mi
- 6/10Glendale High SchoolGrades: 9-12Distance: 3.2 mi
Get a cash offer in 3 minutes
Find out how much your home could sell for in as little as 3 minutes with a no-obligation cash offer.
Estimated market value
$2,517,000
Get a cash offer in 3 minutes
Find out how much your home could sell for in as little as 3 minutes with a no-obligation cash offer.
Estimated market value
$2,517,000
- California
- Los Angeles County
- Glendale
- 91208
- Verdugo Woodlands
- 3025 Country Club Dr
Nearby cities
Nearby neighborhoods
Nearby zip codes
Other Glendale Topics
