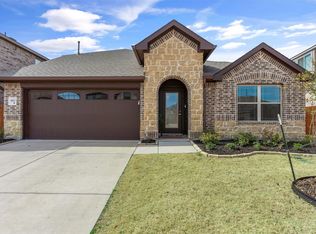

Woodrose floor plan by Bloomfield Homes newly built & ready for its first family! This plan features modern design elements & clean lines throughout an open-concept layout. Primary Suite & Study downstairs, and 4 large bedrooms upstairs off a Game room flex space. Contemporary-style Kitchen features walls of flat-panel cabinets, a walk-in pantry, Granite countertops, silver finishes, and SS appliances including a matching Glass & SS Vent Hood. Formal Mud Room & Powder room off garage; Laundry room upstairs. The Primary Suite Bath has been upgraded to 5-pieces by adding dual sinks & a tub, plus a HUGE attached walk-in closet! If you're looking for indoor-outdoor living, then you'll love the sliding glass door off the Family Room that leads to a Covered Rear Patio overlooking the fenced backyard. This home has the space to fit your lifestyle - reach out to Bloomfield at Heartland today to learn more toady!
This property is not currently displayed as for sale or rent on Zillow. This may be different from what's on other websites or public sources.