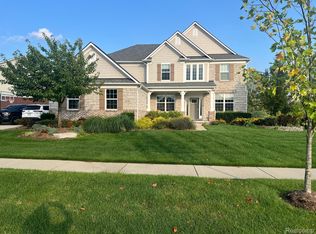
** OPEN HOUSE SUNDAY 2/23 12PM - 2PM HIGHEST & BEST DUE 2/23 @5PM** Discover a beautifully crafted 4-bedroom, 3.1-bathroom home in the sought-after Merrill Park community of Commerce Township. This over 3,300 sq. ft. residence exudes modern sophistication with an open floor plan, upscale finishes, and thoughtfully curated upgrades that enhance everyday living. Step inside to an airy, light-filled interior with beautiful hardwood floors. The spacious living room is a showstopper, featuring large picture windows that bring in natural light and a stylish fireplace that adds warmth and charm. The gourmet kitchen is designed to impress, boasting granite countertops, high-end stainless steel appliances, a sleek subway tile backsplash, and an oversized island—perfect for culinary creations and casual gatherings. Just off the kitchen, a bright dining area opens to a private outdoor patio, while a versatile bonus space is ideal for a wet bar, breakfast nook, or coffee station. A refined home office with elegant French doors and a well-appointed powder room complete the main level. Upstairs, the primary suite is a serene retreat with a tray ceiling, expansive windows, and a spa-like ensuite featuring dual vanities, a glass-enclosed shower, and a generous walk-in closet. Three additional bedrooms provide ample space, while a bonus loft offers flexibility for a secondary lounge, playroom, or entertainment area. The finished lower level is designed for both leisure and productivity, featuring a custom bar, generous recreation space, and additional room for a home gym, media center, or private office. Set on a beautifully maintained 0.28-acre lot, this home boasts a covered front porch, an attached heated 3-car garage, lush landscaping, and a large stone patio hardscape. Minutes from shopping, dining, and parks, this residence offers the perfect blend of convenience and luxury. Schedule your private showing today.
Sold for $935,000
$935,000
3025 Dalton Dr, Commerce Township, MI 48390
4beds
4,773sqft
Single Family Residence
Built in 2018
0.28 Acres Lot
$959,000 Zestimate®
$196/sqft
$4,668 Estimated rent
Home value
$959,000
$901,000 - $1.03M
$4,668/mo
Zestimate® history
Owner options
List your home for rent
$4,668/mo
Rent Zestimate®
Find your next renter with Zillow Rental Manager. Plus, with online applications, you can quickly screen prospective tenants – for free.
$4,668/mo
Rent Zestimate®
Refinance and save
$7,316/mo
Est. payment
Refinancing to a lower rate could help reduce your monthly payments and save thousands over the life of the loan.
$7,316/mo
Est. payment
Explore your selling options
Work with a Zillow partner agent
Leverage their expertise and Zillow's premium Showcase listings to get your home seen by more buyers.
Get startedList with your own agent
Get your home in front of millions of buyers by listing it on Zillow.
Learn how to do itSell it yourself
Take full control of how buyers see your home on Zillow by listing For Sale by Owner (FSBO).
List your homeWhat's special
Zillow last checked:
Listing updated:
Listed by:
Christian J Grothe 248-644-6700,
Max Broock, REALTORS®-Birmingham,
Dimitrios Kosmidis 586-201-5433,
Max Broock, REALTORS®-Birmingham
Bought with:
Fanar Ayar, 6501393363
KW Domain
Source: Realcomp II,MLS#: 20250010466
Facts & features
Interior
Bedrooms & bathrooms
- Bedrooms: 4
- Bathrooms: 4
- Full bathrooms: 3
- 1/2 bathrooms: 1
Primary bedroom
- Level: Second
- Area: 324
- Dimensions: 18 x 18
Bedroom
- Level: Second
- Area: 144
- Dimensions: 12 x 12
Bedroom
- Level: Second
- Area: 168
- Dimensions: 12 x 14
Bedroom
- Level: Second
- Area: 196
- Dimensions: 14 x 14
Primary bathroom
- Level: Second
- Area: 120
- Dimensions: 12 x 10
Other
- Level: Second
- Area: 80
- Dimensions: 10 x 8
Other
- Level: Basement
- Area: 80
- Dimensions: 10 x 8
Other
- Level: Entry
- Area: 36
- Dimensions: 6 x 6
Bonus room
- Level: Basement
- Area: 144
- Dimensions: 12 x 12
Other
- Level: Entry
- Area: 60
- Dimensions: 10 x 6
Dining room
- Level: Entry
- Area: 216
- Dimensions: 12 x 18
Family room
- Level: Basement
- Area: 520
- Dimensions: 20 x 26
Kitchen
- Level: Entry
- Area: 216
- Dimensions: 12 x 18
Laundry
- Level: Second
- Area: 80
- Dimensions: 10 x 8
Library
- Level: Entry
- Area: 144
- Dimensions: 12 x 12
Living room
- Level: Entry
- Area: 360
- Dimensions: 20 x 18
Loft
- Level: Second
- Area: 400
- Dimensions: 20 x 20
Mud room
- Level: Entry
- Area: 64
- Dimensions: 8 x 8
Heating
- Forced Air, Natural Gas
Cooling
- Central Air
Appliances
- Included: Built In Gas Oven, Dishwasher, Disposal, Dryer, Free Standing Refrigerator, Gas Cooktop, Microwave, Range Hood, Stainless Steel Appliances, Washer
- Laundry: Laundry Room
Features
- Entrance Foyer, Wet Bar
- Basement: Finished,Full
- Has fireplace: Yes
- Fireplace features: Gas, Living Room
Interior area
- Total interior livable area: 4,773 sqft
- Finished area above ground: 3,387
- Finished area below ground: 1,386
Property
Parking
- Total spaces: 3
- Parking features: Three Car Garage, Attached, Heated Garage
- Attached garage spaces: 3
Features
- Levels: Two
- Stories: 2
- Entry location: GroundLevelwSteps
- Patio & porch: Patio, Porch
- Pool features: None
Lot
- Size: 0.28 Acres
Details
- Parcel number: 1724203064
- Special conditions: Short Sale No,Standard
Construction
Type & style
- Home type: SingleFamily
- Architectural style: Colonial
- Property subtype: Single Family Residence
Materials
- Brick
- Foundation: Basement, Poured, Sump Pump
- Roof: Asphalt
Condition
- New construction: No
- Year built: 2018
Utilities & green energy
- Sewer: Public Sewer
- Water: Public
- Utilities for property: Cable Available
Community & HOA
Community
- Subdivision: MERRILL PARK OCCPN 2148
HOA
- Has HOA: Yes
- Services included: Other
- HOA fee: $1,200 annually
- HOA phone: 866-788-5130
Location
- Region: Commerce Township
Financial & listing details
- Price per square foot: $196/sqft
- Tax assessed value: $308,520
- Annual tax amount: $9,245
- Date on market: 2/21/2025
- Cumulative days on market: 13 days
- Listing agreement: Exclusive Right To Sell
- Listing terms: Cash,Conventional
- Exclusions: Exclusion(s) Do Not Exist
Price history
| Date | Event | Price |
|---|---|---|
| 6/25/2025 | Sold | $935,000$196/sqft |
Source: Public Record Report a problem | ||
| 3/26/2025 | Sold | $935,000+1.6%$196/sqft |
Source:  Realcomp II #20250010466 Report a problem Realcomp II #20250010466 Report a problem | ||
| 3/4/2025 | Pending sale | $919,900$193/sqft |
Source: Realcomp II #20250010466 Report a problem | ||
| 2/21/2025 | Listed for sale | $919,900+60.3%$193/sqft |
Source: Realcomp II #20250010466 Report a problem | ||
| 7/2/2019 | Sold | $573,800$120/sqft |
Source: Public Record Report a problem | ||
Public tax history
| Year | Property taxes | Tax assessment |
|---|---|---|
| 2025 | $9,492 +6.6% | $360,800 +12.2% |
| 2024 | $8,902 +0.2% | $321,580 +9.4% |
| 2023 | $8,884 +0.2% | $293,830 +0% |
| 2022 | $8,864 +0.5% | $293,770 +1.6% |
| 2021 | $8,821 | $289,080 +0.2% |
| 2020 | -- | $288,360 +5.2% |
| 2019 | $12,394 +617.2% | $274,130 +631% |
| 2018 | $1,728 | $37,500 |
| 2017 | -- | $37,500 |
Find assessor info on the county website
Neighborhood: 48390
Nearby homes
- $827,7004 bd3 ba2.7k sqft3012 Dalton Dr, Commerce Township, MI 48390Off Market
- $867,0001 bd1 ba4.8k sqft3016 Dalton Dr, Commerce Township, MI 48390Sold
- $845,2000.32 Acres2889 Montgomery Cir, Commerce Township, MI 48390Off Market
- $964,2004 bd5 ba5k sqft3013 Dalton Dr, Commerce Township, MI 48390Off Market
- $870,9004 bd4 ba3.2k sqft3015 Dalton Dr, Commerce Township, MI 48390Off Market
- $969,8004 bd5 ba5.1k sqft3020 Dalton Dr, Commerce Township, MI 48390Off Market
- $825,3004 bd3 ba3.3k sqft2893 Montgomery Cir, Commerce Township, MI 48390Off Market
- $850,7004 bd4 ba3.2k sqft3017 Dalton Dr, Commerce Township, MI 48390Off Market
Nearby schools
GreatSchools rating
- 7/10Oakley Park Elementary SchoolGrades: K-5Distance: 1 mi
- 8/10Walnut Creek Middle SchoolGrades: 6-8Distance: 1 mi
- 6/10Walled Lake Central High SchoolGrades: 9-12Distance: 1.3 mi
Get a cash offer in 3 minutes
Find out how much your home could sell for in as little as 3 minutes with a no-obligation cash offer.
Estimated market value
$959,000
Get a cash offer in 3 minutes
Find out how much your home could sell for in as little as 3 minutes with a no-obligation cash offer.
Estimated market value
$959,000
- Michigan
- Oakland County
- Commerce Township
- 48390
- 3025 Dalton Dr
Nearby cities
Nearby zip codes
Other Commerce Township Topics
- Apartments for Rent in 48390
- Houses for Sale in 48390
- Houses for Rent in 48390
- 48390 Real Estate
- Commerce Township Condos
- Houses for Sale in Commerce Township
- Newest Listings in Commerce Township
- Commerce Township Home Values
- Commerce Township Real Estate Agents
- Commerce Township Refinance
- Commerce Township Mortgage Rates
