Skip main navigation
Closed
  • $311,000

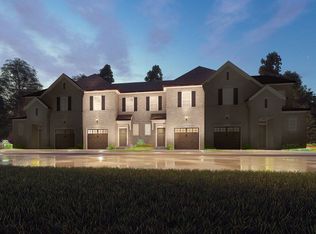
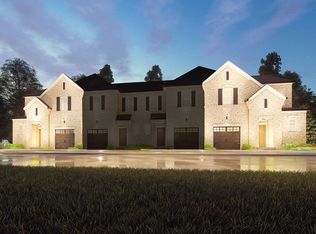
    3025 Defilade Dr, Murfreesboro, TN 37128

    3beds
    1,828sqft
    Townhouse, Residential, Condominium
    Built in 2018
    -- sqft lot
    $-- Zestimate®
    $170/sqft
    $2,210 Estimated rent

    Home value

    Not available

    Estimated sales range

    Not available

    $2,210/mo

    Zestimate® history
    Loading
    Loading...

    Owner options

    List your home for rent

    $2,210/mo

    Rent Zestimate®

    Find your next renter with Zillow Rental Manager. Plus, with online applications, you can quickly screen prospective tenants – for free.

    Learn more

    $2,210/mo

    Rent Zestimate®

    Refinance and save

    $2,075/mo

    Est. payment

    Refinancing to a lower rate could help reduce your monthly payments and save thousands over the life of the loan.

    See today's rates

    $2,075/mo

    Est. payment

    Explore your selling options

    Work with a Zillow partner agent

    Leverage their expertise and Zillow's premium Showcase listings to get your home seen by more buyers.

    Get started

    List with your own agent

    Get your home in front of millions of buyers by listing it on Zillow.

    Learn how to do it

    Sell it yourself

    Take full control of how buyers see your home on Zillow by listing For Sale by Owner (FSBO).

    List your home

    What's special

    Ample cabinet spaceStainless steel appliancesOpen-concept living spaceGranite countertopsHardwood floors
    This beautiful home epitomizes refined luxury and superb craftsmanship. With a serene neutral color palette throughout, it creates a calming atmosphere ideal for both relaxation and entertaining. The kitchen, the heart of the home, features an attractive accent backsplash that complements the spacious island, perfect for casual dining or elegant gatherings. Stainless steel appliances add a contemporary touch to this culinary space. In the primary bedroom, a large walk-in closet keeps clothing neatly organized and accessible. The highlight of the primary bathroom is its exquisite design, including double sinks and smart storage solutions for a luxurious start to your day. Explore this tranquil retreat that seamlessly combines elegant style with practicality. It's an exceptional opportunity for buyers seeking a home that radiates sophistication, warmth, and unique charm.

    Zillow last checked:

    Listing updated:

    Listing Provided by:

    Jacquelyn Scott 855-299-7653,

    Mark Spain Real Estate

    Bought with:

    Jimmy M. Burris Broker, ABR, SRES, e-PRO, Relocation Specialist, 278841

    Keller Williams Realty - Murfreesboro

    Source: RealTracs MLS as distributed by MLS GRID,MLS#: 2617568MLS Logo

    Facts & features

    Interior

    Bedrooms & bathrooms
    • Bedrooms: 3
    • Bathrooms: 3
    • Full bathrooms: 2
    • 1/2 bathrooms: 1
    • Main level bedrooms: 1
    Bedroom 1
    • Features: Walk-In Closet(s)
    • Level: Walk-In Closet(s)
    • Area: 168 Square Feet
    • Dimensions: 14x12
    Bedroom 2
    • Features: Walk-In Closet(s)
    • Level: Walk-In Closet(s)
    • Area: 154 Square Feet
    • Dimensions: 14x11
    Bedroom 3
    • Area: 121 Square Feet
    • Dimensions: 11x11
    Bedroom 4
    • Area: 144 Square Feet
    • Dimensions: 12x12
    Bonus room
    • Features: Second Floor
    • Level: Second Floor
    • Area: 120 Square Feet
    • Dimensions: 12x10
    Dining room
    • Features: Combination
    • Level: Combination
    • Area: 156 Square Feet
    • Dimensions: 13x12
    Kitchen
    • Features: Pantry
    • Level: Pantry
    • Area: 156 Square Feet
    • Dimensions: 13x12
    Living room
    • Area: 182 Square Feet
    • Dimensions: 14x13
    Heating
    • Coal
    Cooling
    • Central Air
    Appliances
    • Included: Dishwasher, Microwave, Gas Oven, Electric Range
    Features
    • Ceiling Fan(s), Walk-In Closet(s)
    • Flooring: Carpet, Wood
    • Basement: Other
    • Has fireplace: No
    Interior area
    • Total structure area: 1,828
    • Total interior livable area: 1,828 sqft
    • Finished area above ground: 1,828

    Property

    Parking
    • Total spaces: 3
    • Parking features: Garage Faces Front, Driveway
    • Attached garage spaces: 1
    • Uncovered spaces: 2
    Features
    • Levels: Two
    • Stories: 2
    Details
    • Parcel number: 124 00501 R0117033
    • Special conditions: Standard

    Construction

    Type & style
    • Home type: Townhouse
    • Property subtype: Townhouse, Residential, Condominium
    • Attached to another structure: Yes
    Materials
    • Brick
    Condition
    • New construction: No
    • Year built: 2018

    Utilities & green energy

    • Sewer: Public Sewer
    • Water: Public
    • Utilities for property: Water Available

    Community & neighborhood

    Security
    • Security features: Smoke Detector(s)
    Location
    • Region: Murfreesboro
    • Subdivision: Trinity Point Townhomes

    HOA & financial

    HOA
    • Has HOA: Yes
    • HOA fee: $298 monthly
    • Second HOA fee: $350 one time

    Price history

    DateEventPrice
    2/7/2025Sold$311,000$170/sqft
    Source: RealTracs MLS as distributed by MLS GRID #2617568 Report a problem
    1/13/2025Contingent$311,000$170/sqft
    Source: RealTracs MLS as distributed by MLS GRID #2617568 Report a problem
    1/9/2025Price change$311,000-1.6%$170/sqft
    Source: RealTracs MLS as distributed by MLS GRID #2617568 Report a problem
    11/7/2024Price change$316,000-1.3%$173/sqft
    Source: RealTracs MLS as distributed by MLS GRID #2617568 Report a problem
    9/12/2024Price change$320,000-0.9%$175/sqft
    Source: RealTracs MLS as distributed by MLS GRID #2617568 Report a problem
    7/16/2024Listed for sale$323,000$177/sqft
    Source: RealTracs MLS as distributed by MLS GRID #2617568 Report a problem
    7/5/2024Listing removed$323,000$177/sqft
    Source: RealTracs MLS as distributed by MLS GRID #2617568 Report a problem
    6/20/2024Price change$323,000-0.6%$177/sqft
    Source: RealTracs MLS as distributed by MLS GRID #2617568 Report a problem
    6/6/2024Price change$325,000-3%$178/sqft
    Source: RealTracs MLS as distributed by MLS GRID #2617568 Report a problem
    5/23/2024Price change$335,000-0.6%$183/sqft
    Source: RealTracs MLS as distributed by MLS GRID #2617568 Report a problem
    5/9/2024Price change$337,000-2%$184/sqft
    Source: RealTracs MLS as distributed by MLS GRID #2617568 Report a problem
    4/25/2024Price change$344,000-0.6%$188/sqft
    Source: RealTracs MLS as distributed by MLS GRID #2617568 Report a problem
    4/11/2024Price change$346,000-2.3%$189/sqft
    Source: RealTracs MLS as distributed by MLS GRID #2617568 Report a problem
    3/21/2024Price change$354,000-0.6%$194/sqft
    Source: RealTracs MLS as distributed by MLS GRID #2617568 Report a problem
    2/29/2024Price change$356,000-2.5%$195/sqft
    Source: RealTracs MLS as distributed by MLS GRID #2617568 Report a problem
    2/8/2024Listed for sale$365,000$200/sqft
    Source: RealTracs MLS as distributed by MLS GRID #2617568 Report a problem

    Public tax history

    YearProperty taxesTax assessment
    2018-- --

    Find assessor info on the county website

    Neighborhood: 37128

    Nearby schools

    GreatSchools rating
    Schools provided by the listing agent
    • Elementary: Barfield Elementary
    • Middle: Rockvale Middle School
    • High: Rockvale High School

    Source: RealTracs MLS as distributed by MLS GRID. This data may not be complete. We recommend contacting the local school district to confirm school assignments for this home.

    Get pre-qualified for a loan
    At Zillow Home Loans, we can pre-qualify you in as little as 5 minutes with no impact to your credit score.

    An equal housing lender. NMLS #10287.