INVESTORS ONLY! Tenants in place until August 2027. Beautifully maintained, gated 3-bedroom, 2-bath residence offering the perfect blend of comfort, style, and convenience. Designed with an open-concept floor plan and soaring 9.5ft ceilings, the home is filled with natural light, creating an inviting atmosphere ideal for everyday living. The thoughtfully updated kitchen features abundant cabinetry, generous counter space, and a seamless flow into the living and dining area. A dedicated laundry room accommodates a full-size W/D adding everyday functionality. Step outside to a spacious, fully fenced backyard with room for outdoor entertaining, gardening, or simply enjoying your own private retreat. Ideally situated just minutes from the University of Houston, the TMC, and Downtown, this home offers exceptional accessibility to some of the city's most sought-after destinations.
For sale
$245,000
3025 Drew St, Houston, TX 77004
3beds
1,356sqft
Single Family Residence
Built in 1946
5,000 Square Feet Lot
$236,800 Zestimate®
$181/sqft
$-- HOA
What's special
Private retreatOpen-concept floor planFilled with natural lightSpacious fully fenced backyardThoughtfully updated kitchenGenerous counter spaceDedicated laundry room
- 74 days
- 128
- 16
Zillow last checked:
Listing updated:
Listed by:
Elaine Marie Cantu TREC #0730317 832-727-4380,
Compass RE Texas, LLC - Houston,
Albert Cantu TREC #0515679 281-221-2990,
Compass RE Texas, LLC - Houston
Source: HAR,MLS#: 10612319
Facts & features
Interior
Bedrooms & bathrooms
- Bedrooms: 3
- Bathrooms: 2
- Full bathrooms: 2
Rooms
- Room types: Utility Room
Primary bedroom
- Level: First
- Area: 156
- Dimensions: 13x12
Bedroom
- Level: First
- Area: 144
- Dimensions: 12x12
Bedroom
- Level: First
- Area: 104
- Dimensions: 13x8
Dining room
- Level: First
- Area: 104
- Dimensions: 13x8
Living room
- Level: First
- Area: 154
- Dimensions: 14x11
Utility room
- Level: First
Heating
- Electric
Cooling
- Electric
Appliances
- Included: Convection Oven, Oven, Microwave, Electric Range
- Laundry: Electric Dryer Hookup, Washer Hookup
Features
- High Ceilings, En-Suite Bath, Walk-In Closet(s)
- Flooring: Laminate
- Windows: Window Coverings
Interior area
- Total structure area: 1,356
- Total interior livable area: 1,356 sqft
Property
Parking
- Parking features: Electric Gate, Driveway Gate, No Garage, Additional Parking, Driveway
Features
- Stories: 1
- Patio & porch: Patio/Deck, Porch
- Fencing: Back Yard,Full
Lot
- Size: 5,000 Square Feet
- Features: Back Yard, Subdivided, 0 Up To 1/4 Acre
Details
- Parcel number: 0372390000007
Construction
Type & style
- Home type: SingleFamily
- Architectural style: Traditional
- Property subtype: Single Family Residence
Materials
- Cement Siding
- Foundation: Pillar/Post/Pier
- Roof: Composition
Condition
- New construction: No
- Year built: 1946
Utilities & green energy
- Sewer: Public Sewer
- Water: Public
Community & HOA
Community
- Subdivision: Wilson Wm A
Location
- Region: Houston
Financial & listing details
- Price per square foot: $181/sqft
- Tax assessed value: $302,390
- Annual tax amount: $6,774
- Date on market: 7/23/2026
- Listing terms: Cash,Conventional,FHA,Investor,VA Loan
- Ownership: Full Ownership
- Road surface type: Concrete, Curbs
Estimated market value
$236,800
$225,000 - $249,000
$2,306/mo
Price history
| Date | Event | Price |
|---|---|---|
| 8/6/2026 | Listing removed | $2,000$1/sqft |
Source:  HAR #49584402 Report a problem HAR #49584402 Report a problem | ||
| 7/25/2026 | Listed for rent | $2,000-11.1%$1/sqft |
Source: HAR #49584402 Report a problem | ||
| 7/24/2026 | Listed for sale | $245,000-2%$181/sqft |
Source:  HAR #10612319 Report a problem HAR #10612319 Report a problem | ||
| 7/17/2026 | Listing removed | $2,250$2/sqft |
Source: Zillow Rentals Report a problem | ||
| 5/18/2026 | Listed for rent | $2,250+12.5%$2/sqft |
Source: Zillow Rentals Report a problem | ||
| 8/22/2025 | Listing removed | $2,000$1/sqft |
Source: HAR #19089670 Report a problem | ||
| 8/15/2025 | Listed for rent | $2,000$1/sqft |
Source: HAR #19089670 Report a problem | ||
| 8/14/2025 | Listing removed | $2,000$1/sqft |
Source: HAR #75418594 Report a problem | ||
| 8/11/2025 | Price change | $2,000-7%$1/sqft |
Source: HAR #75418594 Report a problem | ||
| 7/23/2025 | Price change | $2,150-4.4%$2/sqft |
Source: HAR #75418594 Report a problem | ||
| 6/21/2025 | Listed for rent | $2,250-4.3%$2/sqft |
Source: HAR #71647606 Report a problem | ||
| 6/21/2025 | Listing removed | $2,350$2/sqft |
Source: HAR #49649978 Report a problem | ||
| 5/12/2025 | Listed for rent | $2,350$2/sqft |
Source: HAR #49649978 Report a problem | ||
| 2/18/2023 | Listing removed | -- |
Source: HAR #82776584 Report a problem | ||
| 1/24/2023 | Pending sale | $250,000$184/sqft |
Source: HAR #82776584 Report a problem | ||
| 12/26/2022 | Price change | $250,000-10.7%$184/sqft |
Source: HAR #82776584 Report a problem | ||
| 10/31/2022 | Listed for sale | $280,000+68.8%$206/sqft |
Source: HAR #82776584 Report a problem | ||
| 1/31/2022 | Listing removed | -- |
Source: HAR #88138477 Report a problem | ||
| 12/20/2021 | Pending sale | $165,900$122/sqft |
Source: HAR #88138477 Report a problem | ||
| 12/9/2021 | Listed for sale | $165,900$122/sqft |
Source: HAR #88138477 Report a problem | ||
Public tax history
| Year | Property taxes | Tax assessment |
|---|---|---|
| 2025 | $3,921 +13.1% | $302,390 +16.9% |
| 2024 | $3,467 -7.3% | $258,577 -1.8% |
| 2023 | $3,743 -5.8% | $263,386 +45.9% |
| 2022 | $3,974 | $180,466 +27.6% |
| 2021 | -- | $141,472 +52.4% |
| 2020 | -- | $92,851 +12.6% |
| 2019 | -- | $82,451 |
| 2018 | -- | $82,451 +18.2% |
| 2017 | -- | $69,770 +19.9% |
| 2016 | -- | $58,195 |
| 2015 | $59 | $58,195 +32.7% |
| 2014 | $59 | $43,850 |
| 2013 | -- | $43,850 |
| 2012 | -- | $43,850 |
| 2011 | -- | $43,850 |
| 2010 | -- | $43,850 -10.5% |
| 2009 | -- | $49,000 -12.3% |
| 2008 | -- | $55,869 -27.5% |
| 2007 | -- | $77,074 +149.3% |
| 2005 | -- | $30,915 +44.2% |
| 2004 | -- | $21,440 +22.5% |
| 2003 | -- | $17,500 -17.6% |
| 2002 | -- | $21,240 |
| 2001 | -- | $21,240 +15.7% |
| 2000 | -- | $18,360 |
Find assessor info on the county website
Monthly payment
Est. payment
Payment breakdown
Explore the cost of this home by adjusting the details. Changes won't be saved.Climate risks
Neighborhood: Greater Third Ward
Nearby schools
Schools provided by the listing agent
- Elementary: Blackshear Elementary School (Houston)
- Middle: Cullen Middle School (Houston)
- High: Yates High School
Source: HAR. This data may not be complete. We recommend contacting the local school district to confirm school assignments for this home.
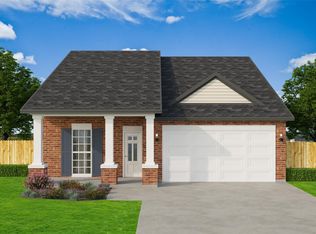
Similar homes
- $235,0003 bd2 ba1.7k sqft5010 Malmedy Rd, Houston, TX 77033For Sale
 MLS ID #7557317, Leonel Hidalgo, PAK Home Realty. HAR
 - $244,9993 bd2 ba1.3k sqft5418 Pershing St, Houston, TX 77033For Sale
 MLS ID #92815546, Etha Eglin, Keller Williams Realty Metropolitan. HAR
 - $265,5003 bd2 ba1.6k sqft5146 Kelso St, Houston, TX 77021For Sale
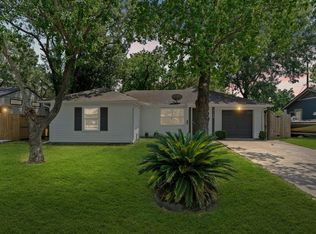 MLS ID #20432936, Lorena Perez, Levitate Real Estate. HAR
 - $200,0003 bd2 ba1.1k sqft4914 Angleton St, Houston, TX 77033For Sale
 MLS ID #61531360, Celina Gomez, Premier Haus Realty, LLC. HAR
