Skip main navigation
Off market
Street View
  • $646,700

    3025 E 1st St, Tucson, AZ 85716

    3beds
    1,905sqft
    SingleFamily
    Built in 1978
    6,969 Square Feet Lot
    $646,700 Zestimate®
    $339/sqft
    $2,290 Estimated rent

    Home value

    $646,700

    $601,000 - $698,000

    $2,290/mo

    Zestimate® history
    Loading
    Loading...

    Owner options

    List your home for rent

    $2,290/mo

    Rent Zestimate®

    Find your next renter with Zillow Rental Manager. Plus, with online applications, you can quickly screen prospective tenants – for free.

    Learn more

    $2,290/mo

    Rent Zestimate®

    Refinance and save

    $3,812/mo

    Est. payment

    Refinancing to a lower rate could help reduce your monthly payments and save thousands over the life of the loan.

    See today's rates

    $3,812/mo

    Est. payment

    Explore your selling options

    Work with a Zillow partner agent

    Leverage their expertise and Zillow's premium Showcase listings to get your home seen by more buyers.

    Get started

    List with your own agent

    Get your home in front of millions of buyers by listing it on Zillow.

    Learn how to do it

    Sell it yourself

    Take full control of how buyers see your home on Zillow by listing For Sale by Owner (FSBO).

    List your home

    What's special

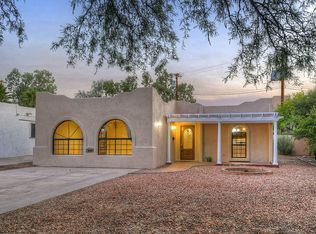
    Fantastic opportunity for updated 1,905 SqFt three bedroom and two full bathroom modern all electric home in historic Sam Hughes community in thriving Central Tucson. Featuring no HOA, N/S orientation, mountain views, single story, no stairs, fresh paint, spacious concrete driveway plus additional concrete RV parking, on & off street parking (no permits required), street lights, brick pavers, manicured landscaping w/native desert vegetation, gated masonry stucco front courtyard, covered front & back patios, 2 car garage with additional built-in storage, 240V electrical, epoxy flooring and copper air compression system, located in desirable Sam Hughes Elementary school district. Inside buyers will appreciate textured ceilings (no popcorn), hand carved front wooden door, wood trim CONTINUED wood interior & pocket doors, Rogo stained concrete floors w/vintage wood floors in bedrooms (no carpet), energy efficient low E coating double pane SunScape windows & sliders throughout, custom wood blinds, window screens, exposed brick wood burning fireplace in family room, separate sunken living room, formal dining area, wired for alarm, copper plumbing, internal laundry (washer & dryer convey), dual cooled with digital smart thermostat panel, humidity control, ceiling fans, updated full guest bathroom w/matching full slab granite and white tiled shower/tub, updated modern lighting, black designer hardware and fixtures. Entertainer's delight open concept kitchen into family room, three skylights provide outstanding natural light, recessed lighting, full slab granite counters, walk in pantry, massive granite island w/designer rough edges, bar seating, crisp white updated modern cabinets w/pull outs and "lazy susan", stylish white subway tile backsplash, stainless steel appliance package with Bosch dishwasher, built-in microwave, undermount double stainless sink and garden window. Master bedroom suite with spacious walk in closet, custom wood vanity, three sinks, updated walk-in thick glass subway tiled shower w/skylight. Master bedroom slider leads to covered private back patio w/mountain views, saltillo tile flooring, giant colored concrete slabs, grass with sprinklers, crushed granite, irrigation, low voltage outdoor lighting with photo sensor, massive Atera Anytemp 7 person Spa (goes from 62-104 degrees), custom built insulated Tuff Shed, wood gate for alley access, orange, lime, grapefruit and palm trees, gated dog run, built-in barbecue surrounded by 7 ft white masonry stucco privacy walls. Remarkable Central Tucson location featuring great walkability score of 82, a biker's paradise with 99 bike score! Three blocks to Himmel Park (public tennis courts), public library, walk to the U of A, groceries, restaurants and in Sam Hughes elementary school. Minutes away from Banner Medical, fine dining in flourishing downtown Tucson, Randolph public golf courses & tennis court, expanding Reid Park Zoo, U of A Baseball at Hi Corbett Field, El Con Mall with groceries, shopping, movie theater and quick access to I-10. Come view this unique home for yourself today, it won't last long!

    This property is off market, which means it's not currently listed for sale or rent on Zillow. This may be different from what's available on other websites or public sources.

    Facts & features

    Interior

    Bedrooms & bathrooms
    • Bedrooms: 3
    • Bathrooms: 2
    • Full bathrooms: 2
    Heating
    • Heat pump, Electric
    Cooling
    • Central
    Appliances
    • Included: Dishwasher, Dryer, Garbage disposal, Refrigerator, Washer
    • Laundry: Closet, Storage, Dryer, Washer
    Features
    • Ceiling Fan(s), Skylights, Foyer, Bay Window, Storage, Garden Window, Storm Windows, Walk In Closet(s), Low Emissivity Windows, Skylight(s), Insulated Windows
    • Flooring: Other, Concrete, Hardwood
    • Has fireplace: Yes
    Interior area
    • Total interior livable area: 1,905 sqft

    Property

    Parking
    • Total spaces: 2
    • Parking features: Garage - Detached
    Features
    • Exterior features: Stucco
    • Has spa: Yes
    • Has view: Yes
    • View description: Mountain
    Lot
    • Size: 6,969 sqft
    • Features: Subdivided Lots, North/South Exposure, Adjacent to Alley
    Details
    • Parcel number: 12502011A

    Construction

    Type & style
    • Home type: SingleFamily
    Materials
    • Roof: Built-up
    Condition
    • Year built: 1978

    Utilities & green energy

    • Sewer: Connected

    Community & neighborhood

    Location
    • Region: Tucson

    Other

    Other facts
    • Spa: Hot Tub
    • Sewer: Connected
    • View: Mountain
    • Family Room: Off Kitchen, Family Room, Living Room
    • Facilities: Lighted, Tennis, Jogging/Bike Path, Paved Street, Sidewalks, Street Lights, Historic, Sports Park
    • Security: Alarm Installed, Security Lights, Wrought Iron Security Door, Smoke Detector(s)
    • Construction Status: Existing
    • Miscellaneous: Deed Restrictions: Yes
    • RV Parking: Space Available
    • Heating: Heat Pump
    • Floor Covering: Wood, Concrete
    • Window Cover: Stay
    • Terms: Conventional, Cash, VA
    • Lot Size Source: Assessor
    • Ownership: FEE (Simple)
    • Laundry: Closet, Storage, Dryer, Washer
    • Fence: Block, Stucco Finish, Masonry
    • Patio: Covered
    • Landscape - Front: Low Care, Desert Plantings, Trees, Sprinkler/Drip, Decorative Gravel
    • Landscape - Rear: Low Care, Grass, Sprinkler/Drip, Decorative Gravel
    • Style: Contemporary
    • Construction: Frame - Stucco, Stucco Finish
    • Roof: Built-Up - Reflect
    • Source of SqFt: Floor Plan
    • Location Fireplace: Family Room
    • Municipality/Zoning: Tucson - R1
    • Area: Central
    • Status: Pending
    • Property Sub-Type: Single Family Residence
    • Air Conditioning: Evap Central, AC Central, Ceiling Fans, Dual Cooling
    • Water: City
    • Fire Prot Incl Taxes: Included in Taxes
    • Environmental Discl: Military Airport Vcty, Seller Prop Disclosure, CC&Rs, Floor Plan, Insurance Claims History Report
    • Kitchen Features: Dishwasher, Island, Refrigerator, Garbage Disposal, Reverse Osmosis, Lazy Susan, Microwave, Electric Oven, Electric Cooktop, Exhaust Out
    • Interior Features: Ceiling Fan(s), Skylights, Foyer, Bay Window, Storage, Garden Window, Storm Windows, Walk In Closet(s), Low Emissivity Windows, Skylight(s), Insulated Windows
    • Fireplace: Wood Burning
    • Technology: Cable TV, Telephone, High Speed Internet, Alarm System
    • Garage/Carport Feat: Electric Door Opener, Extended Length, Separate Storage Area, Detached
    • Road Type: Paved
    • Exterior Features: BBQ-Built-In, Storage Shed, Dog Run, Native Plants
    • Lot Features: Subdivided Lots, North/South Exposure, Adjacent to Alley
    • Kitchen Features: Pantry: Closet
    • Kitchen Features: Appliance Color: Stainless
    • Dining Areas: Formal Dining Room, Breakfast Bar
    • Driveway: Car(s) Pad
    • Driveway: Paved: Concrete
    • Road Maintenance: City
    • Water Heater: Electric
    • Bathroom Features: Pedestal Sink(s), Double Vanity, Shower Only, Countertops, Exhaust Fan
    • # of Fireplaces: 1.00
    • Electric: Electric Company: TEP
    • Main House SqFt: 1905.00
    • Dining Room: Other: Open Concept
    • Roof: Other: Clay Tile
    • Kitchen Features: Countertops: full slab granite
    • Floor Covering: Other: stained concrete
    • Tax Year: 2020
    • Tax Code: 125-02-011A
    • Lot Acres: 0.16
    • Unit Level: 1
    • Stories: One
    • Ownership: FEE (Simple)

    Price history

    DateEventPrice
    12/31/2020Sold$449,000$236/sqft
    Source: MLS of Southern Arizona #22030545 Report a problem
    12/11/2020Pending sale$449,000$236/sqft
    Source: Tierra Antigua Realty #22030545 Report a problem
    12/10/2020Listed for sale$449,000$236/sqft
    Source: Tierra Antigua Realty #22030545 Report a problem
    12/10/2020Pending sale$449,000$236/sqft
    Source: Tierra Antigua Realty #22030545 Report a problem
    12/10/2020Listed for sale$449,000+29.8%$236/sqft
    Source: Tierra Antigua Realty #22030545 Report a problem
    11/7/2013Sold$346,000-5.1%$182/sqft
    Source: MLS of Southern Arizona #21311512 Report a problem
    8/28/2013Price change$364,500-4.1%$191/sqft
    Source: Tierra Antigua Realty #21311512 Report a problem
    7/24/2013Price change$379,900-1.3%$199/sqft
    Source: Tierra Antigua Realty #21311512 Report a problem
    6/13/2013Price change$384,900-2.2%$202/sqft
    Source: Tierra Antigua Realty #21311512 Report a problem
    4/30/2013Listed for sale$393,500-1.3%$207/sqft
    Source: Tierra Antigua Realty #21311512 Report a problem
    6/12/2010Listing removed$398,500+26.5%$209/sqft
    Source: RE/MAX Catalina Foothills #20916104 Report a problem
    11/30/2009Sold$315,000-21%$165/sqft
    Source: MLS of Southern Arizona #20916104 Report a problem
    6/12/2009Listed for sale$398,500+40.7%$209/sqft
    Source: RE/MAX Catalina Foothills #20916104 Report a problem
    9/17/2003Sold$283,250$149/sqft
    Source: Public Record Report a problem

    Public tax history

    YearProperty taxesTax assessment
    2025$5,025 +6.8%$51,695 +4.8%
    2024$4,707 -0.5%$49,347 +17.4%
    2023$4,733 +0.8%$42,046 +8.1%
    2022$4,696 -9.6%$38,903 +6.7%
    2021$5,194 +1.3%$36,469 -0.3%
    2020$5,125 $36,581 +1.2%
    2019$5,125 +2.2%$36,136 +16.5%
    2018$5,013 -1.7%$31,023
    2017$5,102 +3.4%$31,023 +4.9%
    2016$4,932 +9.3%$29,581 +3.4%
    2015$4,513 $28,601
    2014-- --
    2013-- $264,130
    2012-- --
    2011-- --
    2010-- --
    2009-- --
    2007-- --
    2006-- --
    2005-- --
    2004-- --
    2003-- --
    2002-- --
    2001$1,640 -9.2%--
    2000$1,806 --

    Find assessor info on the county website

    Neighborhood: Sam Hughes

    Nearby schools

    GreatSchools rating
    Schools provided by the listing agent
    • Elementary: Sam Hughes
    • Middle: Mansfeld
    • High: Tucson
    • District: TUSD

    Source: The MLS. This data may not be complete. We recommend contacting the local school district to confirm school assignments for this home.

    Get a cash offer in 3 minutes
    Find out how much your home could sell for in as little as 3 minutes with a no-obligation cash offer.
    Estimated market value
    $646,700
    Get a cash offer in 3 minutes
    Find out how much your home could sell for in as little as 3 minutes with a no-obligation cash offer.
    Estimated market value
    $646,700