Skip main navigation
Closed
  • $351,200

    3025 E Big Green Ln, Las Vegas, NV 89134

    2beds
    1,333sqft
    Townhouse
    Built in 1995
    3,049 Square Feet Lot
    $351,200 Zestimate®
    $263/sqft
    $1,979 Estimated rent

    Home value

    $351,200

    $323,000 - $383,000

    $1,979/mo

    Zestimate® history
    Loading
    Loading...

    Owner options

    List your home for rent

    $1,979/mo

    Rent Zestimate®

    Find your next renter with Zillow Rental Manager. Plus, with online applications, you can quickly screen prospective tenants – for free.

    Learn more

    $1,979/mo

    Rent Zestimate®

    Refinance and save

    $2,064/mo

    Est. payment

    Refinancing to a lower rate could help reduce your monthly payments and save thousands over the life of the loan.

    See today's rates

    $2,064/mo

    Est. payment

    Explore your selling options

    Work with a Zillow partner agent

    Leverage their expertise and Zillow's premium Showcase listings to get your home seen by more buyers.

    Get started

    List with your own agent

    Get your home in front of millions of buyers by listing it on Zillow.

    Learn how to do it

    Sell it yourself

    Take full control of how buyers see your home on Zillow by listing For Sale by Owner (FSBO).

    List your home

    What's special

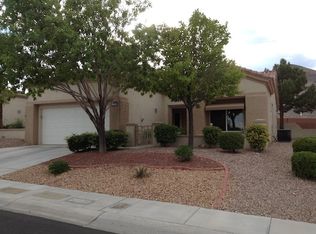
    LOVELY ATTACHED HOME W/SERENE REAR YD W/GRASS & GREES-ENTRY INTO FULLY FENCED FR CTYD W/PATIO-SECURITY DOORS FRONT AND REAR-DIN RM OVERLOOKS REAR-BRKFST RM OVERLOOKS LUSH FRONT PATIO-KIT GRANITE-GAS RANGE-UPGRADED TILE-BLT IN MICROWAVE-NEUTRAL COLORS- 2ND BR HAS BLT IN SHELVES & WINDOW SEAT FOR USE AS OFFICE OR BEDROOM W/DLB DOORS OPENING UP TO LIV AREA-SPACIOUS LAUNDRY RM LEADING TO GARAGE -55+COMMUNITY W/LOTS AMENITIES

    This property is off market, which means it's not currently listed for sale or rent on Zillow. This may be different from what's available on other websites or public sources.

    Zillow last checked:

    Listing updated:

    Listed by:

    Dianne Romano BS.0000211 702-672-0841,

    Sunland Homes Nevada

    Bought with:

    Dianne Romano, BS.0000211

    Sunland Homes Nevada

    Source: LVR,MLS#: 1519432MLS LogoOriginating MLS: Greater Las Vegas Association of Realtors Inc

    Facts & features

    Interior

    Bedrooms & bathrooms
    • Bedrooms: 2
    • Bathrooms: 2
    • Full bathrooms: 2
    Primary bedroom
    • Description: Ceiling Fan,Walk-In Closet(s)
    • Dimensions: 13X12
    Bedroom 2
    • Dimensions: 12X11
    Primary bathroom
    • Description: Shower Only
    Dining room
    • Description: Formal Dining Room
    • Dimensions: 11X10
    Family room
    • Description: None
    Kitchen
    • Description: Breakfast Bar/Counter,Breakfast Nook/Eating Area,Granite Countertops,Lighting Recessed,Tile Flooring
    Living room
    • Description: Entry Foyer,Rear,Vaulted Ceiling
    • Dimensions: 15X14
    Heating
    • Central, Gas
    Cooling
    • Central Air, Electric
    Appliances
    • Included: Dryer, Dishwasher, Disposal, Gas Range, Microwave, Refrigerator, Washer
    • Laundry: Gas Dryer Hookup, Laundry Room
    Features
    • Bedroom on Main Level, Ceiling Fan(s), Window Treatments
    • Flooring: Carpet, Ceramic Tile
    • Doors: Storm Door(s)
    • Windows: Blinds, Double Pane Windows, Drapes, Window Treatments
    • Has fireplace: No
    Interior area
    • Total structure area: 1,333
    • Total interior livable area: 1,333 sqft

    Property

    Parking
    • Total spaces: 2
    • Parking features: Attached, Finished Garage, Garage, Garage Door Opener, Guest, Inside Entrance, Private
    • Attached garage spaces: 2
    Features
    • Stories: 1
    • Patio & porch: Covered, Patio, Porch
    • Exterior features: Courtyard, Porch, Patio, Private Yard
    • Pool features: Community
    • Fencing: Front Yard,Stucco Wall,Wrought Iron
    Lot
    • Size: 3,049 Square Feet
    • Features: 1/4 to 1 Acre Lot, Desert Landscaping, Front Yard, Sprinklers In Rear, Landscaped, Rocks
    Details
    • Parcel number: 13713111002
    • Zoning description: Single Family
    • Horse amenities: None

    Construction

    Type & style
    • Home type: Townhouse
    • Architectural style: One Story
    • Property subtype: Townhouse
    • Attached to another structure: Yes
    Materials
    • Frame, Stucco
    • Roof: Tile
    Condition
    • Resale,Very Good Condition
    • Year built: 1995
    Details
    • Builder model: Mohave

    Utilities & green energy

    • Sewer: Public Sewer
    • Water: Public
    • Utilities for property: Cable Available, Underground Utilities
    Green energy
    • Energy efficient items: Windows

    Community & HOA

    Community
    • Features: Pool
    • Security: Controlled Access
    • Subdivision: SUN CITY LAS VEGAS
    HOA
    • Has HOA: Yes
    • Amenities included: Golf Course, Pool, Spa/Hot Tub, Security, Tennis Court(s)
    • Services included: Common Areas, Reserve Fund, Security, Taxes, Trash
    • HOA name: SUNCITY SUMMERLIN
    • HOA phone: 702-966-1401
    Location
    • Region: Las Vegas

    Financial & listing details

    • Price per square foot: $263/sqft
    • Annual tax amount: $1,351
    • Date on market: 10/19/2022
    • Listing agreement: Exclusive Right To Sell
    • Listing terms: Cash,Conventional
    • Ownership: Townhouse

    Price history

    DateEventPrice
    4/25/2015Sold$164,500$123/sqft
    Source: LVR #1519432 Report a problem

    Public tax history

    Tax history is unavailable.

    Neighborhood: Sun City Summerlin

    Nearby schools

    GreatSchools rating
    Get a cash offer in 3 minutes
    Find out how much your home could sell for in as little as 3 minutes with a no-obligation cash offer.
    Estimated market value
    $351,200
    Get a cash offer in 3 minutes
    Find out how much your home could sell for in as little as 3 minutes with a no-obligation cash offer.
    Estimated market value
    $351,200