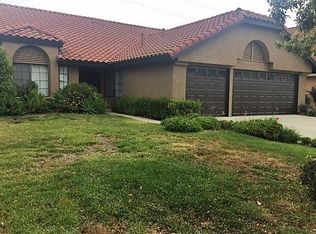
Nestled on an expansive lot, this stunning property boasts an impressive **2,390 square feet** of beautifully appointed living space. With **4 generous bedrooms** and **3 full bathrooms**, there's room for everyone to thrive and create unforgettable memories! As you enter this magnificent home, you're greeted by an open-concept entryway that radiates style and functionality. The built-in indoor bar and pool table set the stage for the ultimate entertainment experience. This space is perfect for creating cherished memories with friends and family! Unwind in the luxurious primary suite, ideally located on the upper level. This haven features a large en-suite bathroom, offering you the perfect escape after a long day. With ample closet space and pleasant views of the surrounding landscape, you’ll feel rejuvenated every morning. The two additional bedrooms upstairs share a delightful Jack and Jill restroom, designed to offer privacy and convenience to family or guests. And if that’s not enough, there’s a cozy single bedroom located downstairs—ideal for visitors or as a stylish home office! The expansive outdoor area features a wonderful space; perfect for soaking up the sun and savoring those long summer days. Plus, handy storage sheds ensure your gardening tools and outdoor equipment are neatly tucked away. Say goodbye to clutter! The sizable **three-car garage** provides ample space for vehicles, storage, or even a small workshop for your hobbies. The practicality of this home is matched only by its charm. Located in a highly sought-after neighborhood, this residence provides easy access to local amenities, parks, and schools—ideal for families or anyone who values a vibrant community atmosphere. Enjoy the perfect balance of serene living and convenient access to everything you need! This captivating property combines comfortable living with practical amenities, making it a one-of-a-kind gem that’s hard to resist. Whether you're searching for a family home, a fantastic entertaining space, or a peaceful retreat, this house checks all the boxes! Seize the opportunity to call this exceptional property your home—complete with NO HOAs and endless potential! Your dream home is just a showing away!
Sold for $830,000
Zillow last checked:
Listing updated:
Bought with:
Michael Velez, DRE #01155209
BLDG Realty
Source: CRMLS,MLS#: CV25144362 Originating MLS: California Regional MLS
Originating MLS: California Regional MLSPrice history
| Date | Event | Price |
|---|---|---|
| 2/26/2026 | Sold | $830,000-0.4%$347/sqft |
Source:  CRMLS #CV25144362 Report a problem CRMLS #CV25144362 Report a problem | ||
| 2/19/2026 | Pending sale | $833,500$349/sqft |
Source: CRMLS #CV25144362 Report a problem | ||
| 2/10/2026 | Contingent | $833,500$349/sqft |
Source: CRMLS #CV25144362 Report a problem | ||
| 1/15/2026 | Price change | $833,500-0.6%$349/sqft |
Source: CRMLS #CV25144362 Report a problem | ||
| 12/11/2025 | Listed for sale | $838,500$351/sqft |
Source: CRMLS #CV25144362 Report a problem | ||
| 12/3/2025 | Contingent | $838,500$351/sqft |
Source: CRMLS #CV25144362 Report a problem | ||
| 10/30/2025 | Price change | $838,500-0.2%$351/sqft |
Source: CRMLS #CV25144362 Report a problem | ||
| 9/22/2025 | Price change | $840,000-1.2%$351/sqft |
Source: CRMLS #CV25144362 Report a problem | ||
| 9/8/2025 | Listed for sale | $849,888-0.6%$356/sqft |
Source: CRMLS #CV25144362 Report a problem | ||
| 8/13/2025 | Contingent | $854,795$358/sqft |
Source: CRMLS #CV25144362 Report a problem | ||
| 8/1/2025 | Price change | $854,795-0.6%$358/sqft |
Source: CRMLS #CV25144362 Report a problem | ||
| 7/15/2025 | Price change | $859,895-0.6%$360/sqft |
Source: CRMLS #CV25144362 Report a problem | ||
| 6/27/2025 | Listed for sale | $865,000$362/sqft |
Source: CRMLS #CV25144362 Report a problem | ||

Get a cash offer in 3 minutes
Find out how much your home could sell for in as little as 3 minutes with a no-obligation cash offer.
Estimated market value
$824,600
