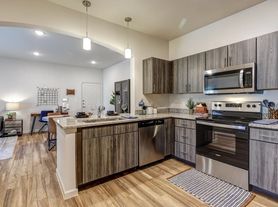
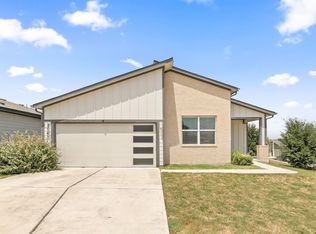
The Reagan is a thoughtfully designed 1,859 sq. ft. 4 bed, 2 bath home perfect for any family. This beautiful home features a spacious kitchen with an abundance of cabinet space. The kitchen also features Quartz or Granite countertops, decorative tile backsplash, a large breakfast bar and stainless steel appliances. Enjoy the open space perfect for entertaining. The main bedroom, bedroom 1, is located off the large family room and includes 2 spacious closets. Attention to agents and applicants: Please submit a complete application in order to be reviewed, best-qualified applicant, owner, and management company reserve the right to take the best offer, income, ID, and VOR documents are required for all applicants. AGENT MUST SHOW THE PROPERTY Pet deposits start at $500 and vary per property
House for rent
$2,350/moFees may apply
3025 Egan Dr, Pflugerville, TX 78660
4beds
1,863sqft
Price may not include required fees and charges. Learn more|
Singlefamily
Available now
Cats, dogs OK
Air conditioner, central air
In unit laundry
2 Attached garage spaces parking
Central
What's special
Stainless steel appliancesQuartz or granite countertopsDecorative tile backsplashLarge breakfast bar
- 1 day |
- -- |
- -- |
Zillow last checked:
Listing updated:
Travel times

Let’s turn your rent into credit progress
Build credit history with every on-time payment and get credit for the payment you’re already making.
Facts & features
Interior
Bedrooms & bathrooms
- Bedrooms: 4
- Bathrooms: 2
- Full bathrooms: 2
Heating
- Central
Cooling
- Air Conditioner, Central Air
Appliances
- Included: Dishwasher, Dryer, Garbage Disposal, Gas Range, Microwave Oven, Stainless Steel Appliance(s), Washer
- Laundry: In Unit
Features
- Bar, Breakfast Bar, Ceiling Fan(s), Double Vanity, Pantry, Pantry, Primary Bedroom on Main, Recessed Lighting, Walk-In Closet(s)
- Flooring: Carpet, Vinyl
Interior area
- Total interior livable area: 1,863 sqft
Property
Parking
- Total spaces: 2
- Parking features: Attached, Garage
- Has attached garage: Yes
- Details: Contact manager
Features
- Stories: 1
- Exterior features: Cluster Mailbox, Lighting, Playground, Primary Bedroom on Main, Sprinkler - Automatic, Walk-In Closet(s)
- Has private pool: Yes
- Pool features: Contact manager
Details
- Additional structures: Garage(s)
- Parcel number: 927869
Construction
Type & style
- Home type: SingleFamily
- Property subtype: SingleFamily
Materials
- Roof: Shake Shingle
Condition
- Year built: 2022
Community & HOA
Community
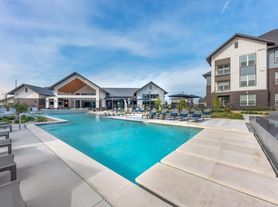
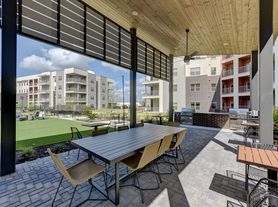

- Features: Clubhouse, Playground, Pool
HOA
- Amenities included: Clubhouse, Playground, Pool, Taxes
Location
- Region: Pflugerville
Financial & listing details
- Lease term: Negotiable
Price history
| Date | Event | Price |
|---|---|---|
| 9/3/2026 | Listed for rent | $2,350$1/sqft |
Source: Unlock MLS #8767982 Report a problem | ||
| 5/4/2023 | Listing removed | -- |
Source: Unlock MLS #9196177 Report a problem | ||
| 4/3/2023 | Listed for rent | $2,350+4.4%$1/sqft |
Source: Unlock MLS #9196177 Report a problem | ||
| 4/15/2022 | Listing removed | -- |
Source: Zillow Rental Network Premium Report a problem | ||
| 4/5/2022 | Listed for rent | $2,250$1/sqft |
Source: Zillow Rental Network Premium #6031312 Report a problem | ||
| 2/26/2022 | Listing removed | -- |
Source:  DR Horton Report a problem DR Horton Report a problem | ||
| 7/12/2021 | Pending sale | $469,800+17.7%$252/sqft |
Source:  Unlock MLS #8402562 Report a problem Unlock MLS #8402562 Report a problem | ||
| 7/8/2021 | Listed for sale | $398,990$214/sqft |
Source: DR Horton Report a problem | ||
Neighborhood: 78660
Nearby schools
GreatSchools rating
- 3/10Dessau Elementary SchoolGrades: PK-5Distance: 1.6 mi
- 5/10Bohls MiddleGrades: 6-8Distance: 3.3 mi
- 6/10Weiss High SchoolGrades: 9-12Distance: 3.6 mi