Skip main navigation
Under contract
  • Price increase: $1K (5/18)
    $310,000

    3025 Ella Way, Saint Cloud, FL 34771

    3beds
    1,996sqft
    : 
    Loading
    Get pre-qualified
    Townhouse
    Built in 2023
    3,049 Square Feet Lot
    $-- Zestimate®
    $155/sqft
    $280/mo HOA

    What's special

    Versatile layoutBright and comfortable layoutClean and well-presented feel
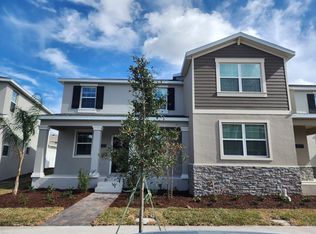
    Under contract-accepting backup offers. Welcome to 3025 Ella Way, Saint Cloud, FL 34771 — a beautifully maintained home that provides comfort, functionality, and move-in-ready appeal. From the moment you arrive, this property stands out with its inviting presence and well-kept condition. Inside, the home provides a bright and comfortable layout that works well for everyday living, relaxing, or entertaining. The care and upkeep are evident throughout, giving the property a clean and well-presented feel that is sure to capture attention. Whether you are searching for a primary residence, a second home, or an investment property, this home provides excellent overall appeal. This property may be a great fit for a wide range of buyers, including those purchasing with cash or financing. Its strong condition and versatile layout make it an appealing option for owner-occupants, part-time residents, or investors alike. Conveniently located in Saint Cloud near shopping, dining, schools, and major roadways, this home provides both comfort and accessibility. Properties that show this well and provide this kind of flexibility are always worth a closer look. Schedule your showing today and come see all that 3025 Ella Way has to provide.
    96 days
    |
    74
    |
    0
    |

    Zillow last checked:

    Listing updated:

    Listed by:

    Eman Helaly 321-503-9280,

    DIVINE ESTATES REALTY LLC 813-401-1851

    Source: Stellar MLS,MLS#: TB8496273MLS LogoOriginating MLS: Suncoast Tampa

      Facts & features

      Interior

      Bedrooms & bathrooms
      • Bedrooms: 3
      • Bathrooms: 3
      • Full bathrooms: 3
      Primary bedroom
      • Features: Walk-In Closet(s)
      • Level: Second
      Kitchen
      • Level: First
      Living room
      • Level: First
      Heating
      • Central, Electric
      Cooling
      • Central Air
      Appliances
      • Included: Convection Oven, Dishwasher, Dryer, Microwave, Refrigerator, Washer
      • Laundry: Laundry Room
      Features
      • Ceiling Fan(s)
      • Flooring: Carpet, Tile
      • Has fireplace: No
      • Furnished: Yes
      Interior area
      • Total structure area: 2,525
      • Total interior livable area: 1,996 sqft
      Video & virtual tour

      Property

      Parking
      • Total spaces: 2
      • Parking features: Garage
      • Garage spaces: 2
      Features
      • Levels: Two
      • Stories: 2
      • Exterior features: Other
      Lot
      • Size: 3,049 Square Feet
      Details
      • Parcel number: 042531349200011370
      • Zoning: PUD
      • Special conditions: None

      Construction

      Type & style
      • Home type: Townhouse
      • Property subtype: Townhouse
      Materials
      • Block
      • Foundation: Other
      • Roof: Shingle
      Condition
      • New construction: No
      • Year built: 2023

      Utilities & green energy

      • Sewer: Public Sewer
      • Water: Public
      • Utilities for property: Other

      Community & HOA

      Community
      • Features: Clubhouse, Community Mailbox, Deed Restrictions, Fitness Center, Park, Playground, Pool, Sidewalks
      • Pet fee: $0 monthly
      • Subdivision: BRIDGEWALK PH 1A
      HOA
      • Has HOA: Yes
      • Services included: Maintenance Grounds, Other, Trash
      • HOA fee: $280 monthly
      • HOA name: Lennar at Bridgewalk
      Location
      • Region: Saint Cloud

      Financial & listing details

      • Price per square foot: $155/sqft
      • Tax assessed value: $336,400
      • Annual tax amount: $6,645
      • Date on market: 4/10/2026
      • Cumulative days on market: 62 days
      • Listing terms: Cash,Conventional,FHA,Other,VA Loan
      • Ownership: Fee Simple
      • Total actual rent: 0
      • Road surface type: Paved

        Estimated market value

        Not available

        Estimated sales range

        Not available

        Not available

        Price history

        DateEventPrice
        7/8/2026Contingent$310,000$155/sqft
        Source: Stellar MLS #TB8496273 Report a problem
        6/9/2026Pending sale$310,000$155/sqft
        Source: Stellar MLS #TB8496273 Report a problem
        5/18/2026Price change$310,000+0.3%$155/sqft
        Source: Stellar MLS #TB8496273 Report a problem
        5/11/2026Price change$309,000-3.1%$155/sqft
        Source: Stellar MLS #TB8496273 Report a problem
        5/7/2026Price change$319,000-0.3%$160/sqft
        Source: Stellar MLS #TB8496273 Report a problem
        4/28/2026Price change$320,000+0.3%$160/sqft
        Source: Stellar MLS #TB8496273 Report a problem
        4/22/2026Price change$319,000-0.3%$160/sqft
        Source: Stellar MLS #TB8496273 Report a problem
        4/10/2026Listed for sale$320,000+5.2%$160/sqft
        Source: Stellar MLS #TB8496273 Report a problem
        1/31/2023Sold$304,200-24.5%$152/sqft
        Source: Public Record Report a problem
        5/3/2022Sold$403,000$202/sqft
        Source: Public Record Report a problem

        Public tax history

        YearProperty taxesTax assessment
        2025$6,646 +4.3%$336,400 +4%
        2024$6,369 +173.8%$323,500 +618.9%
        2023$2,326 +50.2%$45,000 +127.3%
        2022$1,549 +443.7%$19,800
        2021$285 $19,800
        Find assessor info on the county website

        Monthly payment

        Est. payment

        Payment breakdown

        Explore the cost of this home by adjusting the details. Changes won't be saved.
        All calculations are estimates and provided by Zillow, Inc. for informational purposes only. Actual amounts may vary.
        HOA fees may include property taxes on listings classified as Co-Ops. Contact the listing agent and/or owner for fee details.
        Mortgage interest rates are dependent on a number of factors, including credit score, down payment, and repayment length. Interest rate data provided by Zillow Group Marketplace, Inc. as of 1/1/1970 from various mortgage lenders with which we have lead or other similar arrangements; the Estimated Payment is an average of those rates.
        See how much you could borrow to make a competitive offer.

        Climate risks

        Neighborhood: 34771

        Getting around

        0 / 100
        Car-Dependent
        26 / 100
        Somewhat Bikeable

        Nearby schools

        GreatSchools rating
        Schools provided by the listing agent
        • Elementary: VOYAGER K-8
        • Middle: VOYAGER K-8
        • High: Tohopekaliga High School

        Source: Stellar MLS. This data may not be complete. We recommend contacting the local school district to confirm school assignments for this home.

        A local agent can set up tours, give advice and negotiate with sellers.

        Browse local experts

        Similar homes