Welcome to this super cute and beautifully maintained ranch-style home located on a desirable corner lot in the highly sought-after Woodlands West neighborhood, feeding into the top-rated Duff Elementary School zone! This move-in-ready gem features an open floor plan with tasteful colors, crown molding, and stylish luxury vinyl plank flooring throughout. The spacious kitchen is a standout with stainless steel appliances including a gas range, refrigerator, dishwasher, and microwave — perfect for both everyday meals and entertaining. Enjoy peace of mind with numerous updates including full plumbing replacement below the house, and 2018 Electrical and HVAC system upgrades, including all ductwork. The oversized garage offers ample space for a second fridge or freezer, a workbench, or additional storage. Huge backyard is ideal for kids, pets, and gatherings. Conveniently located near Dottie Lynn Recreation Center, Duff Elementary, parks, shopping, dining, UT Arlington, and major highways — this home offers the perfect combination of comfort, style, and location. Make this delightful property your new home, schedule your showing today!
Sold
Price Unknown
3025 Friendswood Dr, Arlington, TX 76013
3beds
1,269sqft
Single Family Residence
Built in 1965
8,494 Square Feet Lot
$281,400 Zestimate®
$--/sqft
$2,073 Estimated rent
Home value
$281,400
$259,000 - $304,000
$2,073/mo
Zestimate® history
Owner options
List your home for rent
$2,073/mo
Rent Zestimate®
Find your next renter with Zillow Rental Manager. Plus, with online applications, you can quickly screen prospective tenants – for free.
$2,073/mo
Rent Zestimate®
Refinance and save
Refinancing to a lower rate could help reduce your monthly payments and save thousands over the life of the loan.
Explore your selling options
Work with a Zillow partner agent
Leverage their expertise and Zillow's premium Showcase listings to get your home seen by more buyers.
Get startedList with your own agent
Get your home in front of millions of buyers by listing it on Zillow.
Learn how to do itSell it yourself
Take full control of how buyers see your home on Zillow by listing For Sale by Owner (FSBO).
List your homeWhat's special
Huge backyardOpen floor planStainless steel appliancesCorner lotSpacious kitchenCrown molding
Zillow last checked:
Listing updated:
Listed by:
Terri Silva 0624552 817-632-9500,
Williams Trew Real Estate 817-632-9500
Bought with:
Julie Castleberry
Compass RE Texas , LLC
Source: NTREIS,MLS#: 20973214
Facts & features
Interior
Bedrooms & bathrooms
- Bedrooms: 3
- Bathrooms: 2
- Full bathrooms: 2
Primary bedroom
- Features: Ceiling Fan(s), En Suite Bathroom
- Level: First
- Dimensions: 14 x 13
Bedroom
- Features: Ceiling Fan(s), Walk-In Closet(s)
- Level: First
- Dimensions: 13 x 11
Bedroom
- Features: Ceiling Fan(s)
- Level: First
- Dimensions: 11 x 10
Dining room
- Features: Ceiling Fan(s)
- Level: First
- Dimensions: 13 x 10
Kitchen
- Features: Breakfast Bar, Tile Counters
- Level: First
- Dimensions: 10 x 10
Living room
- Features: Ceiling Fan(s)
- Level: First
- Dimensions: 17 x 15
Heating
- Central, Natural Gas
Cooling
- Central Air, Ceiling Fan(s), Electric
Appliances
- Included: Some Gas Appliances, Dishwasher, Disposal, Gas Range, Gas Water Heater, Plumbed For Gas, Refrigerator
- Laundry: Washer Hookup, Electric Dryer Hookup, In Hall
Features
- Double Vanity, High Speed Internet, Open Floorplan, Pantry, Tile Counters, Cable TV, Walk-In Closet(s), Wired for Sound
- Flooring: Ceramic Tile, Luxury Vinyl Plank
- Windows: Window Coverings
- Has basement: No
- Has fireplace: No
Interior area
- Total interior livable area: 1,269 sqft
Property
Parking
- Total spaces: 2
- Parking features: Garage, Oversized
- Attached garage spaces: 2
Features
- Levels: One
- Stories: 1
- Patio & porch: Front Porch, Patio, Covered
- Pool features: None
- Fencing: Fenced,Wood
Lot
- Size: 8,494 Square Feet
- Features: Back Yard, Corner Lot, Lawn
Details
- Parcel number: 03636992
Construction
Type & style
- Home type: SingleFamily
- Architectural style: Traditional,Detached
- Property subtype: Single Family Residence
Materials
- Brick
- Foundation: Slab
- Roof: Composition
Condition
- Year built: 1965
Utilities & green energy
- Sewer: Public Sewer
- Water: Public
- Utilities for property: Natural Gas Available, Sewer Available, Separate Meters, Water Available, Cable Available
Community & HOA
Community
- Security: Smoke Detector(s)
- Subdivision: Woodland West Add
HOA
- Has HOA: No
Location
- Region: Arlington
Financial & listing details
- Tax assessed value: $283,715
- Annual tax amount: $6,162
- Date on market: 6/18/2025
- Cumulative days on market: 2 days
- Listing terms: Cash,Conventional,FHA,VA Loan
- Exclusions: Washer, Dryer, tvs, 2 Cameras
Price history
| Date | Event | Price |
|---|---|---|
| 7/11/2025 | Sold | -- |
Source: NTREIS #20973214 Report a problem | ||
| 6/29/2025 | Pending sale | $285,000$225/sqft |
Source: NTREIS #20973214 Report a problem | ||
| 6/20/2025 | Contingent | $285,000$225/sqft |
Source: NTREIS #20973214 Report a problem | ||
| 6/18/2025 | Listed for sale | $285,000+42.5%$225/sqft |
Source: NTREIS #20973214 Report a problem | ||
| 8/1/2018 | Sold | -- |
Source: Agent Provided Report a problem | ||
| 7/9/2018 | Pending sale | $200,000$158/sqft |
Source: RE/MAX Associates of Arlington #13848690 Report a problem | ||
| 6/20/2018 | Listed for sale | $200,000$158/sqft |
Source: RE/MAX Associates of Arlington #13848690 Report a problem | ||
| 6/11/2018 | Pending sale | $200,000$158/sqft |
Source: RE/MAX Associates of Arlington #13848690 Report a problem | ||
| 5/25/2018 | Listed for sale | $200,000$158/sqft |
Source: RE/MAX Associates of Arlington #13848690 Report a problem | ||
Public tax history
| Year | Property taxes | Tax assessment |
|---|---|---|
| 2025 | $4,110 -8.8% | $283,715 |
| 2024 | $4,506 +9% | $283,715 -0.1% |
| 2023 | $4,132 -17.2% | $284,073 +15.7% |
| 2022 | $4,992 +3.4% | $245,508 +12.6% |
| 2021 | $4,829 +9.3% | $217,997 +13.2% |
| 2020 | $4,417 +2.9% | $192,563 -0.5% |
| 2019 | $4,292 +13% | $193,450 +32.4% |
| 2018 | $3,797 +22% | $146,145 +22.9% |
| 2017 | $3,113 -1.7% | $118,950 |
| 2016 | $3,166 +36.4% | $118,950 +35.2% |
| 2015 | $2,321 | $88,000 |
| 2014 | $2,321 | $88,000 +4.5% |
| 2013 | -- | $84,200 -0.2% |
| 2012 | -- | $84,400 |
| 2011 | -- | $84,400 -8.5% |
| 2010 | -- | $92,200 -7.6% |
| 2009 | -- | $99,800 +3.3% |
| 2008 | -- | $96,600 |
| 2007 | -- | $96,600 +4.7% |
| 2006 | -- | $92,300 |
| 2005 | -- | $92,300 |
| 2004 | -- | $92,300 +12.6% |
| 2003 | -- | $82,000 -4% |
| 2002 | -- | $85,400 +9.5% |
| 2001 | -- | $78,000 +8.8% |
| 2000 | -- | $71,700 |
Find assessor info on the county website
Neighborhood: West
Nearby homes
- $350,6004 bd3 ba1.9k sqft3023 Friendswood Dr, Arlington, TX 76013Off Market

- $325,400-- bd-- ba1.9k sqft3023 Friendswood Dr, Arlington, TX 76013Off Market
- $247,4003 bd2 ba1.4k sqft3205 Lynnwood Dr, Arlington, TX 76013Off Market
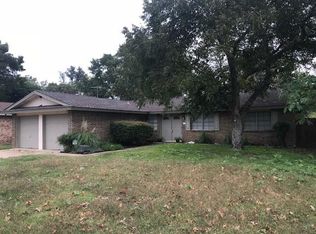
- $272,8003 bd2 ba1.5k sqft3107 Lynnwood Dr, Arlington, TX 76013Off Market
- $277,7003 bd2 ba1.4k sqft3021 Valerie Ct, Arlington, TX 76013Off Market
- $--3 bd2 ba1.5k sqft3207 Lynnwood Dr, Arlington, TX 76013Sold
- $255,1003 bd2 ba1.3k sqft3024 Friendswood Dr, Arlington, TX 76013Off Market
- $263,0003 bd2 ba1.4k sqft3019 Valerie Ct, Arlington, TX 76013Off Market
Nearby schools
GreatSchools rating
- 8/10Duff Elementary SchoolGrades: PK-6Distance: 0.1 mi
- 5/10Bailey Junior High SchoolGrades: 7-8Distance: 0.8 mi
- 3/10Arlington High SchoolGrades: 9-12Distance: 2.4 mi
Schools provided by the listing agent
- Elementary: Duff
- High: Arlington
- District: Arlington ISD
Source: NTREIS. This data may not be complete. We recommend contacting the local school district to confirm school assignments for this home.
Get a cash offer in 3 minutes
Find out how much your home could sell for in as little as 3 minutes with a no-obligation cash offer.
Estimated market value
$281,400
Get a cash offer in 3 minutes
Find out how much your home could sell for in as little as 3 minutes with a no-obligation cash offer.
Estimated market value
$281,400
- Texas
- Tarrant County
- Arlington
- 76013
- West
- 3025 Friendswood Dr
Nearby cities
Nearby neighborhoods
Nearby zip codes
Other Arlington Topics
