Move-in ready, ONE LEVEL, 3-bedroom, 2-bath home in the established Shenandoah neighborhood in Goodlettsville, where large lots and mature trees create a peaceful setting just 25 minutes from downtown Nashville. Inside, you'll find fresh interior paint, an updated kitchen, a cozy fireplace, and brand-new showers and flooring in both bathrooms. Major improvements include stainless steele appliances, crawl space encapsulation, and a water heater that are all less than five years old, offering added peace of mind. Refrigerator and Washer/Dryer are included! Enjoy the screened porch overlooking the spacious, private backyard—perfect for relaxing, entertaining, or playing. The attached two-car garage provides plenty of storage and convenience, and with no HOA, you'll have the freedom to enjoy your property. Located just 5 minutes from I-65 for an easy commute to Nashville and only 10 minutes from shopping, dining, and everyday conveniences in White House, this home offers the best of quiet neighborhood living with easy access to everything you need.
Under contract - showing
$350,000
3025 Frontier Ln, Goodlettsville, TN 37072
3beds
1,414sqft
Single Family Residence, Residential
Built in 1998
0.31 Acres Lot
$-- Zestimate®
$248/sqft
$-- HOA
What's special
Cozy fireplaceFresh interior paintMature treesOne levelAttached two-car garageSpacious private backyardLarge lots
- 5 days |
- 592 |
- 72 |
Likely to sell faster than
Zillow last checked:
Listing updated:
Listed by:
Brooks Spellings 615-878-4303,
Zeitlin Sotheby's International Realty 615-383-0183
Source: RealTracs MLS as distributed by MLS GRID,MLS#: 3287772
Facts & features
Interior
Bedrooms & bathrooms
- Bedrooms: 3
- Bathrooms: 2
- Full bathrooms: 2
- Main level bedrooms: 3
Bedroom 1
- Features: Full Bath
- Level: Full Bath
- Area: 156 Square Feet
- Dimensions: 12x13
Bedroom 2
- Area: 99 Square Feet
- Dimensions: 11x9
Bedroom 3
- Area: 130 Square Feet
- Dimensions: 13x10
Primary bathroom
- Features: Primary Bedroom
- Level: Primary Bedroom
Dining room
- Features: Formal
- Level: Formal
- Area: 120 Square Feet
- Dimensions: 12x10
Kitchen
- Area: 99 Square Feet
- Dimensions: 11x9
Living room
- Features: Formal
- Level: Formal
- Area: 304 Square Feet
- Dimensions: 16x19
Heating
- Central
Cooling
- Ceiling Fan(s), Central Air
Appliances
- Included: Disposal, ENERGY STAR Qualified Appliances, Microwave, Stainless Steel Appliance(s)
- Laundry: Electric Dryer Hookup, Washer Hookup
Features
- Flooring: Other
- Basement: None
Interior area
- Total structure area: 1,414
- Total interior livable area: 1,414 sqft
- Finished area above ground: 1,414
Property
Parking
- Total spaces: 2
- Parking features: Garage Faces Front
- Attached garage spaces: 2
Features
- Levels: One
- Stories: 1
Lot
- Size: 0.31 Acres
Details
- Parcel number: 134B B 06400 000
- Special conditions: Standard
Construction
Type & style
- Home type: SingleFamily
- Property subtype: Single Family Residence, Residential
Materials
- Other, Wood Siding
Condition
- New construction: Yes
- Year built: 1998
Utilities & green energy
- Sewer: Public Sewer
- Water: None
Community & HOA
Community
- Security: Security System
- Subdivision: Shenandoah Sec Ii
HOA
- Has HOA: No
Location
- Region: Goodlettsville
Financial & listing details
- Price per square foot: $248/sqft
- Tax assessed value: $328,000
- Annual tax amount: $2,025
- Date on market: 7/17/2026
Estimated market value
Not available
Estimated sales range
Not available
Not available
Price history
| Date | Event | Price |
|---|---|---|
| 7/20/2026 | Contingent | $350,000$248/sqft |
Source:  RealTracs MLS as distributed by MLS GRID #3287772 Report a problem RealTracs MLS as distributed by MLS GRID #3287772 Report a problem | ||
| 7/17/2026 | Listed for sale | $350,000+112.1%$248/sqft |
Source: RealTracs MLS as distributed by MLS GRID #3287772 Report a problem | ||
| 12/2/2016 | Sold | $165,000+42.4%$117/sqft |
Source: Public Record Report a problem | ||
| 10/30/1998 | Sold | $115,900$82/sqft |
Source: Public Record Report a problem | ||
Public tax history
| Year | Property taxes | Tax assessment |
|---|---|---|
| 2025 | $2,025 | $82,000 |
| 2024 | $2,025 -6.8% | $82,000 |
| 2023 | $2,173 +23.3% | $82,000 +66.3% |
| 2022 | $1,763 +38.8% | $49,300 |
| 2021 | $1,270 -28% | $49,300 |
| 2020 | $1,763 | $49,300 |
| 2019 | $1,763 | $49,300 |
| 2018 | $1,763 0% | $49,300 +43.6% |
| 2017 | $1,763 +66.5% | $34,325 |
| 2016 | $1,059 -18.9% | $34,325 |
| 2015 | $1,306 | $34,325 |
| 2014 | $1,306 | $34,325 |
| 2013 | -- | $34,325 |
| 2012 | $1,358 | $34,325 -6.1% |
| 2011 | $1,358 +8.2% | $36,550 |
| 2010 | $1,255 | $36,550 |
| 2009 | $1,255 -1% | $36,550 |
| 2008 | $1,268 +9.8% | $36,550 |
| 2007 | $1,155 -13.7% | $36,550 |
| 2006 | $1,338 +13.8% | $36,550 +13.8% |
| 2005 | $1,176 | $32,122 |
| 2004 | $1,176 | $32,122 |
| 2002 | $1,176 | $32,122 |
| 2001 | -- | $32,122 -71.6% |
| 2000 | -- | $113,022 |
Find assessor info on the county website
Monthly payment
Est. payment
Payment breakdown
Explore the cost of this home by adjusting the details. Changes won't be saved.Climate risks
Neighborhood: 37072
Nearby schools
GreatSchools rating
- 7/10Watauga Elementary SchoolGrades: K-5Distance: 4 mi
- 4/10Greenbrier Middle SchoolGrades: 6-8Distance: 6.9 mi
- 4/10Greenbrier High SchoolGrades: 9-12Distance: 6.2 mi
Schools provided by the listing agent
- Elementary: Robert F. Woodall Elementary
- Middle: White House Heritage High School
- High: White House Heritage High School
Source: RealTracs MLS as distributed by MLS GRID. This data may not be complete. We recommend contacting the local school district to confirm school assignments for this home.
- $348,900-- bd1 ba1.4k sqft3029 Frontier Ln, Goodlettsville, TN 37072Off Market
- $382,800-- bd1 ba1.3k sqft3021 Frontier Ln, Goodlettsville, TN 37072Off Market
- $349,0003 bd2 ba1.3k sqft1072 Sassafras Ln, Goodlettsville, TN 37072Off Market
- $408,200-- bd1 ba1.7k sqft1066 Sassafras Ln, Goodlettsville, TN 37072Off Market
- $336,4003 bd2 ba1.3k sqft1078 Sassafras Ln, Goodlettsville, TN 37072Off Market
- $370,2003 bd2 ba1.3k sqft3024 Frontier Ln, Goodlettsville, TN 37072Off Market
- $360,1003 bd2 ba1.8k sqft3031 Frontier Ln, Goodlettsville, TN 37072Off Market
- $332,200-- bd2 ba1.1k sqft3020 Frontier Ln, Goodlettsville, TN 37072Off Market
A local agent can set up tours, give advice and negotiate with sellers.
A local lender can help you make sure your offer is ready when you are.
Similar homes
- $349,9003 bd2 ba1.2k sqft4109 Turners Bnd, Goodlettsville, TN 37072For Sale
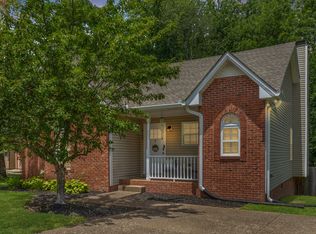
 MLS ID #3260401, Cody West. RealTracs MLS as distributed by MLS GRID
 - $359,9003 bd2 ba1.4k sqft4206 Turners Bnd, Goodlettsville, TN 37072For Sale
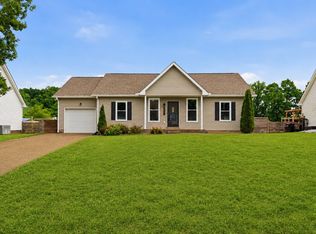 MLS ID #3239639, Sunshine Weaver. RealTracs MLS as distributed by MLS GRID
 - $390,0003 bd2 ba1.8k sqft1010 Blue Ridge Pkwy, Goodlettsville, TN 37072For Sale
 MLS ID #3247716, Ora J. Jones. RealTracs MLS as distributed by MLS GRID
 - $348,0003 bd2 ba1.4k sqft225 High Chaperal Dr, Goodlettsville, TN 37072For Sale
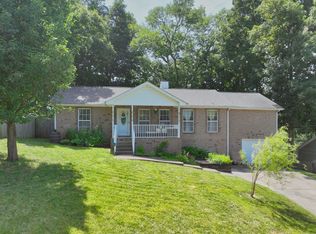 MLS ID #3255127, Rebecca Pendergrast. RealTracs MLS as distributed by MLS GRID
 - $350,0003 bd2 ba1.3k sqft306 Isaac Dr, Goodlettsville, TN 37072For Sale By Owner
- $349,5004 bd2 ba1.5k sqft183 Henry Rd, Goodlettsville, TN 37072For SaleMLS ID #3243697, Gary Ashton. RealTracs MLS as distributed by MLS GRID
- $385,0004 bd2 ba1.4k sqft7563 Bethel Rd, Goodlettsville, TN 37072For SaleMLS ID #3228561, Caroline Rigsby Salyer. RealTracs MLS as distributed by MLS GRID
- $325,0003 bd2 ba1.9k sqft1017 Jackson Heights Rd, Goodlettsville, TN 37072For SaleMLS ID #3246286, Cindy Valdes. RealTracs MLS as distributed by MLS GRID
- $348,9003 bd2 ba1.4k sqft1106 Dogwood Ln, White House, TN 37188For SaleMLS ID #3259718, David E. Boardman. RealTracs MLS as distributed by MLS GRID
- $299,9003 bd2 ba1.1k sqft1018 Tulip Dr, White House, TN 37188For SaleMLS ID #3280922, Trent Maasen, GRI, Auctioneer. RealTracs MLS as distributed by MLS GRID
- $450,0002 bd2 ba1.5k sqft1156 Langbrae Dr, Goodlettsville, TN 37072For SaleMLS ID #3288077, TAMMY NAUMAN. RealTracs MLS as distributed by MLS GRID
- $324,9993 bd2 ba1.1k sqft132 Cimmaron Dr, Millersville, TN 37072For SaleMLS ID #3255921, Ryan Kozlowski. RealTracs MLS as distributed by MLS GRID
- $405,0003 bd2 ba1.2k sqft4218 Long Hollow Pike, Goodlettsville, TN 37072For SaleMLS ID #3251436, Gilbert Douglas. RealTracs MLS as distributed by MLS GRID
- $339,9003 bd2 ba1.2k sqft1006 Valley Dr, Millersville, TN 37072For SaleMLS ID #3224949, Angela Maria Brewer. RealTracs MLS as distributed by MLS GRID
- $299,9003 bd1 ba1.4k sqft1290 Louisville Hwy, Millersville, TN 37072For SaleMLS ID #3256250, Heather Smith. RealTracs MLS as distributed by MLS GRID
- $322,0003 bd2 ba1.3k sqft1011 Lassiter Dr, Goodlettsville, TN 37072For SaleMLS ID #3226069, Greg Stroud. RealTracs MLS as distributed by MLS GRID
- from $349,9904 bd3 ba1.7k sqftSequoia Plan, Bethel Ridge Single-Family Homes, Goodlettsville, TN 37072New ConstructionRyan Homes
- $349,9904 bd3 ba1.7k sqft1749 Maywood Ct, Goodlettsville, TN 37072New ConstructionMLS ID #3270660, Kimberly Cox. RealTracs MLS as distributed by MLS GRID
- $345,9903 bd2 ba1.5k sqft1553 Maywood Ct, Goodlettsville, TN 37072New ConstructionMLS ID #3256509, Kimberly Cox. RealTracs MLS as distributed by MLS GRID
- $309,0003 bd2 ba1k sqft2014 Mansker Dr, Goodlettsville, TN 37072For SaleMLS ID #3245796, Chris Billingslea, ABR®, SRS, PSA. RealTracs MLS as distributed by MLS GRID
