Skip main navigation
Off market
  • $376,300

    3025 Galleon Dr, Louisville, KY 40220

    4beds
    2,725sqft
    SingleFamily
    Built in 1994
    8,276 Square Feet Lot
    $376,300 Zestimate®
    $138/sqft
    $2,527 Estimated rent

    Home value

    $376,300

    $357,000 - $395,000

    $2,527/mo

    Zestimate® history
    Loading
    Loading...

    Owner options

    List your home for rent

    $2,527/mo

    Rent Zestimate®

    Find your next renter with Zillow Rental Manager. Plus, with online applications, you can quickly screen prospective tenants – for free.

    Learn more

    $2,527/mo

    Rent Zestimate®

    Refinance and save

    $2,320/mo

    Est. payment

    Refinancing to a lower rate could help reduce your monthly payments and save thousands over the life of the loan.

    See today's rates

    $2,320/mo

    Est. payment

    Explore your selling options

    Work with a Zillow partner agent

    Leverage their expertise and Zillow's premium Showcase listings to get your home seen by more buyers.

    Get started

    List with your own agent

    Get your home in front of millions of buyers by listing it on Zillow.

    Learn how to do it

    Sell it yourself

    Take full control of how buyers see your home on Zillow by listing For Sale by Owner (FSBO).

    List your home

    What's special

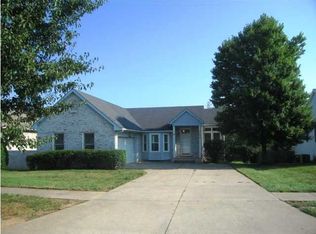
    Welcome home to 3025 Galleon Drive! This ranch-style Jeffersontown home has much to offer from the inside out. The living room, featuring hardwood floors, a gas fireplace, and huge floor to ceiling windows, has an inviting floor plan. Featuring dark wood cabinets, modern appliances, and updated hardware, the traditional style eat-in kitchen is stylish and functional. You'll love being able to keep your guests entertained, as you keep an eye on them through the kitchen's interior wall cut out, which opens up to the living room. Down the corridor, three spacious bedrooms await. Carpet floors in each of the home's bedrooms add to the cozy ambiance. The huge master suite, including vaulted ceilings and large windows, has the perfect layout! The sliding barn door in the bedroom opens up to the master bath and walk-in closet. You'll adore the spa-like standing shower, which features a ceiling mounted shower head, offering a gentle and relaxing experience. The home's remaining bedrooms which share the second modern-style full bath on this level , are spacious with great closets. Down in the basement, the fourth bedroom and a full bath awaits! Transform this finished walkout basement into a game room, home theater, or at-home gym! The opportunities are endless with the vast amount of space on this level. Outside, the deck and patio awaits for all your outdoor entertainment! You don't want to miss out on this one! Schedule your showing today.

    This property is not currently displayed as for sale or rent on Zillow. This may be different from what's on other websites or public sources.

    Facts & features

    Interior

    Bedrooms & bathrooms
    • Bedrooms: 4
    • Bathrooms: 3
    • Full bathrooms: 3
    Heating
    • Forced air, Gas
    Cooling
    • Central
    Features
    • Flooring: Other
    • Basement: Finished
    • Has fireplace: Yes
    Interior area
    • Total interior livable area: 2,725 sqft
    • Finished area below ground: 1254.00

    Property

    Parking
    • Total spaces: 2
    • Parking features: Garage - Attached
    • Details: Driveway
    Features
    • Patio & porch: Deck, Patio
    • Exterior features: Vinyl, Brick
    Lot
    • Size: 8,276 Square Feet
    Details
    • Additional structures: Garage(s)
    • Parcel number: 22268003950000
    • Wooded area: 0

    Construction

    Type & style
    • Home type: SingleFamily
    • Architectural style: Ranch
    Materials
    • Wood
    • Roof: Composition
    Condition
    • Year built: 1994

    Utilities & green energy

    • Gas: Fuel:Natural
    • Sewer: Public Sewer
    • Water: Public
    • Utilities for property: Natural Gas Connected, Water Connected, Sewer Connected

    Community & HOA

    Location
    • Region: Louisville

    Financial & listing details

    • Price per square foot: $138/sqft
    • Tax assessed value: $338,940
    • Annual tax amount: $3,867

    Price history

    DateEventPrice
    10/30/2020Sold$278,500$102/sqft
    Source: Metro Search Inc. LLC DBA Apex MLS #1570572 Report a problem
    10/8/2020Pending sale$278,500$102/sqft
    Source: Keller Williams Realty Louisville #1570572 Report a problem
    10/1/2020Listed for sale$278,500+80.8%$102/sqft
    Source: Keller Williams Realty- Louisville #1570572 Report a problem
    9/12/2014Sold$154,000+18.6%$57/sqft
    Source: Metro Search Inc. LLC DBA Apex MLS #1399178 Report a problem
    7/29/2014Sold$129,854$48/sqft
    Source: Public Record Report a problem

    Public tax history

    YearProperty taxesTax assessment
    2025$3,867 +0.5%$338,940
    2024$3,847 +18.3%$338,940 +21.7%
    2023$3,253 +1.4%$278,500
    2022$3,208 -6.5%$278,500
    2021$3,430 +44.5%$278,500 +35.7%
    2020$2,374 $205,180
    2019$2,374 +3.3%$205,180
    2018$2,299 $205,180
    2017$2,299 +16.7%$205,180 +4.1%
    2013$1,971 $197,050
    2011$1,971 $197,050
    2010$1,971 $197,050
    2009$1,971 $197,050
    2007-- $197,050
    2006-- $197,050 +26.3%
    2005-- $155,990
    2004-- $155,990
    Find assessor info on the county website

    Neighborhood: Jeffersontown

    Nearby schools

    GreatSchools rating
    Get pre-qualified for a loan
    At Zillow Home Loans, we can pre-qualify you in as little as 5 minutes with no impact to your credit score.

    An equal housing lender. NMLS #10287.

    Sell for more on Zillow
    Get a Zillow Showcase℠ listing at no additional cost and you could sell for .
    $376,300
    2% more
    +$7,526
    With Zillow Showcase(estimated)
    $383,826