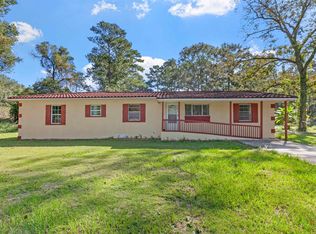
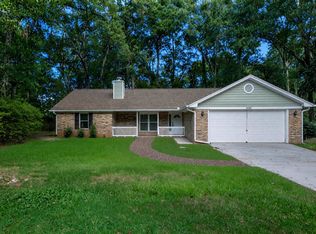
Under contract. Back up offers welcomed PRICED WELL BELOW APPRAISAL - PARADE OF HOMES AWARD WINNING HOME Be in your new home before the holidays! This 2026 Parade of Homes Award Winning Home by Word Homes delivers exceptional craftsmanship, modern design, and outstanding value. This beautifully designed 4-bedroom, 2-bath residence features an open-concept floor plan with a spacious living area, elegant double tray ceilings, luxury vinyl plank and tile flooring, and quality finishes throughout. The thoughtfully designed kitchen offers granite countertops, stainless steel appliances, abundant cabinetry, a breakfast bar, and an eat-in dining area—perfect for both everyday living and entertaining. The private owner's suite serves as a relaxing retreat with a spa-inspired bath, dual vanities, and a generous walk-in closet. Enjoy peaceful mornings on the covered front porch and unwind on the covered rear porch overlooking the backyard. Conveniently located just minutes from Northside Tallahassee, Midtown, shopping, dining, schools, and parks. Situated in an area experiencing continued revitalization and new development, this home presents an excellent opportunity and value for Buyers who understand ownership and investing.
Under contract
$359,900
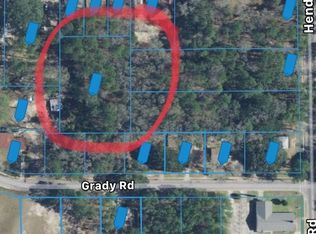
3025 Grady Rd, Tallahassee, FL 32312
4beds
1,711sqft
Single Family Residence
Built in 2026
10,018 Square Feet Lot
$359,300 Zestimate®
$210/sqft
$-- HOA
What's special
Modern designExceptional craftsmanshipBreakfast barGranite countertopsOpen-concept floor planElegant double tray ceilingsCovered front porch
- 14 days
- 1,366
- 99
Likely to sell faster than
Zillow last checked:
Listing updated:
Listed by:
Lasheriny Word 850-210-5884,
Word & Company Realty
Source: TBR,MLS#: 404730
Facts & features
Interior
Bedrooms & bathrooms
- Bedrooms: 4
- Bathrooms: 2
- Full bathrooms: 2
Rooms
- Room types: Foyer, Other, Pantry, Utility Room
Primary bedroom
- Dimensions: 16x13
Bedroom 2
- Dimensions: 11x11
Bedroom 3
- Dimensions: 11x11
Bedroom 4
- Dimensions: 11x10
Dining room
- Dimensions: 10x10
Family room
- Dimensions: 0x0
Kitchen
- Dimensions: 11x11
Living room
- Dimensions: 20x17
Heating
- Central, Electric
Cooling
- Central Air, Ceiling Fan(s), Electric
Appliances
- Included: Dishwasher, Disposal, Ice Maker, Microwave, Oven, Range, Refrigerator
Features
- Tray Ceiling(s), Garden Tub/Roman Tub, High Ceilings, Stall Shower, Vaulted Ceiling(s), Entrance Foyer, Pantry, Split Bedrooms, Walk-In Closet(s)
- Flooring: Plank, Tile, Vinyl
- Has fireplace: No
Interior area
- Total structure area: 1,711
- Total interior livable area: 1,711 sqft
Video & virtual tour
Property
Parking
- Total spaces: 2
- Parking features: Garage, Two Car Garage
- Garage spaces: 2
Features
- Stories: 1
- Patio & porch: Covered, Porch
- Fencing: Partial
- View description: None
Lot
- Size: 10,018 Square Feet
Details
- Parcel number: 120732113202370000
- Special conditions: Standard
Construction
Type & style
- Home type: SingleFamily
- Architectural style: Craftsman,Ranch,One Story,Traditional
- Property subtype: Single Family Residence
Materials
- Brick, Fiber Cement
- Foundation: Slab
Condition
- New Construction
- New construction: Yes
- Year built: 2026
Details
- Warranty included: Yes
Utilities & green energy
- Sewer: Public Sewer
Community & HOA
Community
- Features: Curbs, Gutter(s), Street Lights, Sidewalks
- Subdivision: Macon
Location
- Region: Tallahassee
Financial & listing details
- Price per square foot: $210/sqft
- Tax assessed value: $25,000
- Annual tax amount: $469
- Date on market: 9/10/2026
- Cumulative days on market: 131 days
- Listing terms: Conventional,FHA,VA Loan
- Road surface type: Paved
Estimated market value
$359,300
$341,000 - $377,000
$2,869/mo
Price history
| Date | Event | Price |
|---|---|---|
| 9/22/2026 | Contingent | $359,900$210/sqft |
Source:  TBR #404730 Report a problem TBR #404730 Report a problem | ||
| 9/10/2026 | Listed for sale | $359,900-10%$210/sqft |
Source: TBR #404730 Report a problem | ||
| 9/10/2026 | Listing removed | $399,900$234/sqft |
Source: TBR #402983 Report a problem | ||
| 8/8/2026 | Price change | $399,900+5.3%$234/sqft |
Source: TBR #402983 Report a problem | ||
| 7/28/2026 | Listed for sale | $379,900-4.8%$222/sqft |
Source: TBR #402983 Report a problem | ||
| 7/27/2026 | Listing removed | $399,000$233/sqft |
Source: TBR #400899 Report a problem | ||
| 7/8/2026 | Price change | $399,000-0.2%$233/sqft |
Source: TBR #400899 Report a problem | ||
| 6/6/2026 | Listed for sale | $399,900-7%$234/sqft |
Source: TBR #400899 Report a problem | ||
| 5/31/2026 | Listing removed | $429,900$251/sqft |
Source: TBR #399263 Report a problem | ||
| 5/8/2026 | Listed for sale | $429,900+4.9%$251/sqft |
Source: TBR #399263 Report a problem | ||
| 1/24/2026 | Listing removed | $410,000+2633.3%$240/sqft |
Source: TBR #388682 Report a problem | ||
| 8/4/2025 | Sold | $15,000-96.2%$9/sqft |
Source: Public Record Report a problem | ||
| 7/15/2025 | Listed for sale | $399,900+5157%$234/sqft |
Source: TBR #388682 Report a problem | ||
| 4/1/2016 | Sold | $7,607$4/sqft |
Source: Public Record Report a problem | ||
Public tax history
| Year | Property taxes | Tax assessment |
|---|---|---|
| 2025 | $469 +6.8% | $24,200 +10% |
| 2024 | $439 +13.5% | $22,000 +10% |
| 2023 | $387 +3.1% | $20,000 +0.2% |
| 2022 | $375 +4.4% | $19,965 +10% |
| 2021 | $359 +7.9% | $18,150 +10% |
| 2020 | $333 +16.1% | $16,500 +10% |
| 2019 | $287 | $15,000 |
| 2018 | $287 -0.9% | $15,000 |
| 2017 | $289 -12.8% | $15,000 |
| 2016 | $332 | $15,000 |
| 2015 | $332 +10.9% | $15,000 |
| 2014 | $299 | $15,000 |
| 2013 | -- | $15,000 |
| 2012 | -- | $15,000 |
| 2011 | -- | $15,000 |
| 2010 | -- | $15,000 |
| 2009 | -- | $15,000 |
| 2008 | -- | -- |
| 2007 | -- | $15,000 +328.6% |
| 2006 | -- | $3,500 |
| 2005 | -- | $3,500 |
| 2004 | -- | $3,500 |
| 2003 | -- | $3,500 |
| 2002 | -- | $3,500 |
| 2001 | -- | $3,500 |
| 2000 | $75 | $3,500 |
Find assessor info on the county website
Monthly payment
Est. payment
Payment breakdown
Explore the cost of this home by adjusting the details. Changes won't be saved.Climate risks
Neighborhood: Macon Community
Nearby schools
Schools provided by the listing agent
- Elementary: SEALEY
- Middle: RAA
- High: LEON
Source: TBR. This data may not be complete. We recommend contacting the local school district to confirm school assignments for this home.
Similar homes
- $375,0003 bd2 ba2k sqft303 Sweetbriar Dr, Tallahassee, FL 32312For Sale
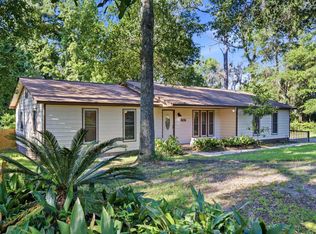 MLS ID #401789, Beth Odom, Xcellence. TBR
 - $385,0004 bd2 ba2k sqft236 Timberlane Rd, Tallahassee, FL 32312For Sale
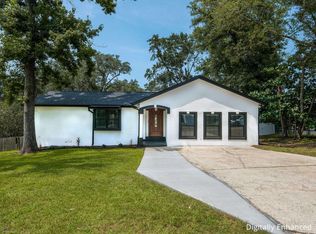 MLS ID #402078, Barbara McNair, Keller Williams Town & Country. TBR
 - $350,0004 bd2 ba1.8k sqft2405 Limerick Dr, Tallahassee, FL 32309For Sale
 MLS ID #404215, Christie Perkins, Coldwell Banker Hartung. TBR
 - $355,0003 bd2 ba1.7k sqft1430 Blockford Ct W, Tallahassee, FL 32317For Sale
 MLS ID #404883, M. Andy Elliott, Xcellence. TBR
