Skip main navigation
Sold
  • Price Unknown

    3025 Great Oaks Cir, Tyler, TX 75703

    4beds
    2,520sqft
    Single Family Residence
    Built in 1984
    2.5 Acres Lot
    $616,900 Zestimate®
    $--/sqft
    $2,814 Estimated rent

    Home value

    $616,900

    $574,000 - $660,000

    $2,814/mo

    Zestimate® history
    Loading
    Loading...

    Owner options

    List your home for rent

    $2,814/mo

    Rent Zestimate®

    Find your next renter with Zillow Rental Manager. Plus, with online applications, you can quickly screen prospective tenants – for free.

    Learn more

    $2,814/mo

    Rent Zestimate®

    Refinance and save

    $355/mo

    Est. payment

    Refinancing to a lower rate could help reduce your monthly payments and save thousands over the life of the loan.

    See today's rates

    $355/mo

    Est. payment

    Explore your selling options

    Work with a Zillow partner agent

    Leverage their expertise and Zillow's premium Showcase listings to get your home seen by more buyers.

    Get started

    List with your own agent

    Get your home in front of millions of buyers by listing it on Zillow.

    Learn how to do it

    Sell it yourself

    Take full control of how buyers see your home on Zillow by listing For Sale by Owner (FSBO).

    List your home

    What's special

    Monaco quartzite countertopsMassive floor-to-ceiling stone fireplaceNewly remodeled kitchenLuxurious soaking tubCozy front porchStainless steel kitchenaid appliances
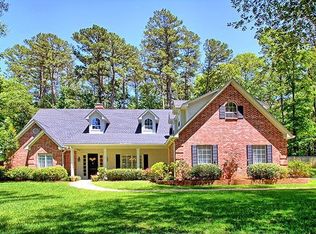
    Welcome home to Country Place, one of Tyler's most desirable subdivisions in award-winning Whitehouse School District! Tucked away at the back of 2.5 acres of lush lawn and perennial plants, this rustic home with stone detailing offers the perfect blend of rustic charm, modern updates, and tranquility. As you meander down the path to the front door, you are greeted by camelia bushes, cannas, azaleas, ferns and a cozy front porch. Once inside, the living area is sure to impress with vaulted ceilings with wood beams and a massive floor-to-ceiling stone fireplace with striking copper accent that transfers heat to the large living area. The newly remodeled kitchen is open to the great room and features stainless steel Kitchenaid appliances, Monaco quartzite countertops, brand new custom built cabinetry painted SW dried thyme and a 10 ft contrasting island finished in refined alder. Also completely renovated this year, is the primary bath boasting separate stained alder vanities with dolomite countertops, a luxurious soaking tub and a walk-in shower with dual shower heads. Teal subway tile, a corner chandelier, and a picturesque view from the tub creates a spa like experience. The primary bedroom features a wood burning fireplace, landscape views and access to the screened back porch where you can enjoy brisk autumn evenings. Follow the stone path to a storage building and then a quaint guest cottage with its own small porch, space for a bed and small living area, a kitchenette and refrigerator along with a small bathroom for guests. The Country Place subdivision has a vibrant social life with a bunco club, a book club, a fall festival, which includes a hayride through the neighborhood to neighbors handing out treats for the kids, an Easter egg hunt in the spring, and fishing tournaments yearly in the 3 main ponds. Deer wander around in the wooded foliage of this treed neighborhood adding more charm to the serene lifestyle this neighborhood offers.

    Zillow last checked:

    Listing updated:

    Listed by:

    Lynette Fletcher 903-952-1213,

    National Agent Network

    Bought with:

    Joseph Greene, TREC# 0728924

    Source: GTARMLS,MLS#: 25015913MLS Logo

    Facts & features

    Interior

    Bedrooms & bathrooms
    • Bedrooms: 4
    • Bathrooms: 3
    • Full bathrooms: 3
    Rooms
    • Room types: Mother-in-Law Suite, 1 Living Area, Utility Closet, Great Room
    Primary bedroom
    • Features: Master Bedroom Split
    Bedroom
    • Level: Main
    Bathroom
    • Features: Shower Only, Tub Only, Shower/Tub, Walk-In Closet(s), Ceramic Tile
    Dining room
    • Features: Formal Living Combo
    Kitchen
    • Features: Kitchen/Eating Combo
    Heating
    • Central/Electric
    Cooling
    • Central Electric
    Appliances
    • Included: Dishwasher, Disposal, Microwave, Double Oven, Electric Cooktop
    Features
    • Ceiling Fan(s), Vaulted Ceiling(s), Pantry
    • Flooring: Wood, Laminate, Tile
    • Has fireplace: Yes
    • Fireplace features: Two or More
    Interior area
    • Total structure area: 2,520
    • Total interior livable area: 2,520 sqft

    Property

    Parking
    • Total spaces: 2
    • Parking features: Garage Faces Side
    • Garage spaces: 2
    • Has uncovered spaces: Yes
    Features
    • Levels: Multi/Split
    • Patio & porch: Screened Porch, Deck Open, Porch
    • Exterior features: Sprinkler System, Gutter(s)
    • Pool features: None
    • Fencing: Wood,Partial
    Lot
    • Size: 2.5 Acres
    • Features: Wooded, Subdivision Lot
    Details
    • Additional structures: Guest Quarters
    • Parcel number: 180195000000100000
    • Special conditions: None

    Construction

    Type & style
    • Home type: SingleFamily
    • Architectural style: Ranch
    • Property subtype: Single Family Residence
    Materials
    • Brick and Wood, Stone
    • Foundation: Slab
    • Roof: Composition
    Condition
    • Year built: 1984

    Utilities & green energy

    • Sewer: Aerobic Septic

    Community & HOA

    Community
    • Features: Common Areas, Green Belt
    • Security: Security Gate
    • Subdivision: Country Place
    HOA
    • Has HOA: Yes
    • HOA fee: $355 annually
    Location
    • Region: Tyler

    Financial & listing details

    • Tax assessed value: $446,830
    • Annual tax amount: $5,524
    • Date on market: 10/29/2025
    • Listing terms: Conventional,FHA,VA Loan,Cash

    Price history

    DateEventPrice
    12/5/2025Sold--
    Source: GTARMLS #25015913 Report a problem
    11/11/2025Pending sale$625,000$248/sqft
    Source: GTARMLS #25015913 Report a problem
    10/29/2025Listed for sale$625,000+21.4%$248/sqft
    Source: GTARMLS #25015913 Report a problem
    12/28/2021Sold--
    Source: GTARMLS #10143053 Report a problem
    11/30/2021Pending sale$515,000$204/sqft
    Source: GTARMLS #10143053 Report a problem
    11/23/2021Listed for sale$515,000$204/sqft
    Source: GTARMLS #10143053 Report a problem
    10/16/2013Sold--
    Source: Agent Provided Report a problem

    Public tax history

    YearProperty taxesTax assessment
    2024$5,150 +1.8%$446,830 +0.2%
    2023$5,060 -35.4%$446,104 -12.1%
    2022$7,831 +31.2%$507,489 +38.2%
    2021$5,970 -1.5%$367,118 +1.7%
    2020$6,063 +6.2%$360,975 +10.9%
    2019$5,710 -4.8%$325,439 -0.5%
    2018$5,999 +0.4%$326,913
    2017$5,975 +16.3%$326,913 +2.3%
    2016$5,138 +11.3%$319,597 +3.7%
    2015$4,617 $308,069
    2014$4,617 +17.9%--
    2013$3,918 +0.1%--
    2012$3,914 -0.1%--
    2011$3,919 --
    2010-- $294,442 +0.4%
    2009-- $293,300
    2008-- $293,300
    2007-- $293,300
    2006-- $293,300 +5.7%
    2005-- $277,400
    2004-- $277,400 +3%
    2003-- $269,300 +10.1%
    2002-- $244,500 +2.6%
    2001-- $238,200 +5.6%
    2000-- $225,500
    Find assessor info on the county website

    Neighborhood: Country Place

    Nearby schools

    GreatSchools rating
    Schools provided by the listing agent
    • Elementary: Whitehouse - Stanton-Smith
    • Middle: Whitehouse
    • High: Whitehouse

    Source: GTARMLS. This data may not be complete. We recommend contacting the local school district to confirm school assignments for this home.

    Sell for more on Zillow
    Get a Zillow Showcase℠ listing at no additional cost and you could sell for .
    $616,900
    2% more
    +$12,338
    With Zillow Showcase(estimated)
    $629,238