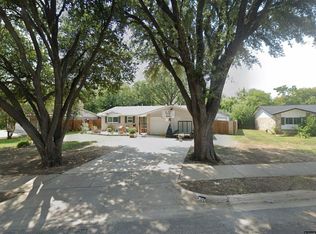
3025 Harvard St N in the highly desirable Las Colinas offers a beautifully renovated 3-bedroom, 2 full bath home offering modern updates, functional space, and exceptional versatility. Inside, you’ll find a stunning brand-new kitchen featuring sleek quartz countertops, updated cabinetry, and stylish finishes designed for both everyday living and entertaining. Thoughtful renovations throughout the home create a fresh, move in ready feel with contemporary appeal. This property also features a 2-car garage plus an additional carport, providing ample parking and convenience. Step outside to discover a versatile backyard ADU or mother-in-law suite complete with electricity, plumbing, and AC, ideal for guests, a home office, creative studio, or future income-producing potential. With updated features, flexible bonus space, and a prime Las Colinas location near shopping, dining, entertainment, and major highways, this property offers comfort, convenience, and value all in one.
Sold
Street View
Price Unknown
3025 Harvard St N, Irving, TX 75062
3beds
1,256sqft
Single Family Residence
Built in 1962
8,624 Square Feet Lot
$320,600 Zestimate®
$--/sqft
$2,093 Estimated rent
Home value
$320,600
$295,000 - $349,000
$2,093/mo
Zestimate® history
Owner options
List your home for rent
$2,093/mo
Rent Zestimate®
Find your next renter with Zillow Rental Manager. Plus, with online applications, you can quickly screen prospective tenants – for free.
$2,093/mo
Rent Zestimate®
Refinance and save
Refinancing to a lower rate could help reduce your monthly payments and save thousands over the life of the loan.
Explore your selling options
Work with a Zillow partner agent
Leverage their expertise and Zillow's premium Showcase listings to get your home seen by more buyers.
Get startedList with your own agent
Get your home in front of millions of buyers by listing it on Zillow.
Learn how to do itSell it yourself
Take full control of how buyers see your home on Zillow by listing For Sale by Owner (FSBO).
List your homeWhat's special
Stylish finishesAdditional carportUpdated cabinetryStunning brand-new kitchenSleek quartz countertops
Zillow last checked:
Listing updated:
Listed by:
D. Robert Kim 0671706 214-382-2960,
Nicole Andrews Group 214-382-2960
Bought with:
Iyere Okosun, 0816532
TDRealty
Source: NTREIS,MLS#: 21272130
Facts & features
Interior
Bedrooms & bathrooms
- Bedrooms: 3
- Bathrooms: 2
- Full bathrooms: 2
Primary bedroom
- Level: First
- Dimensions: 0 x 0
Living room
- Level: First
- Dimensions: 0 x 0
Appliances
- Included: Electric Cooktop, Electric Oven, Microwave
- Laundry: In Kitchen
Features
- In-Law Floorplan
- Flooring: Laminate
- Has basement: No
- Has fireplace: No
Interior area
- Total interior livable area: 1,256 sqft
Property
Parking
- Total spaces: 6
- Parking features: Attached Carport, Additional Parking, Garage
- Attached garage spaces: 2
- Carport spaces: 4
Features
- Levels: One
- Stories: 1
- Pool features: None
- Fencing: Wood
Lot
- Size: 8,624 Square Feet
Details
- Parcel number: 32131500220070000
Construction
Type & style
- Home type: SingleFamily
- Architectural style: Detached
- Property subtype: Single Family Residence
Materials
- Foundation: Slab
- Roof: Composition
Condition
- Year built: 1962
Utilities & green energy
- Sewer: Public Sewer
- Water: Public
- Utilities for property: Sewer Available, Water Available
Community & HOA
Community
- Subdivision: Freeway Park 03
HOA
- Has HOA: No
Location
- Region: Irving
Financial & listing details
- Tax assessed value: $270,720
- Annual tax amount: $5,791
- Date on market: 5/15/2026
- Cumulative days on market: 34 days
Price history
| Date | Event | Price |
|---|---|---|
| 7/14/2026 | Sold | -- |
Source: NTREIS #21272130 Report a problem | ||
| 7/12/2026 | Pending sale | $319,000$254/sqft |
Source: NTREIS #21272130 Report a problem | ||
| 6/22/2026 | Contingent | $319,000$254/sqft |
Source: NTREIS #21272130 Report a problem | ||
| 5/15/2026 | Listed for sale | $319,000+13.9%$254/sqft |
Source: NTREIS #21272130 Report a problem | ||
| 1/31/2024 | Sold | -- |
Source: NTREIS #20513971 Report a problem | ||
| 1/26/2024 | Pending sale | $280,000$223/sqft |
Source: NTREIS #20513971 Report a problem | ||
| 1/22/2024 | Contingent | $280,000$223/sqft |
Source: NTREIS #20513971 Report a problem | ||
| 1/17/2024 | Listed for sale | $280,000+253.5%$223/sqft |
Source: NTREIS #20513971 Report a problem | ||
| 7/2/2008 | Listing removed | $79,200$63/sqft |
Source: Prudential Real Estate #10800439 Report a problem | ||
| 5/29/2008 | Listed for sale | $79,200$63/sqft |
Source: Prudential Real Estate #10800439 Report a problem | ||
| 3/17/2008 | Sold | -- |
Source: Public Record Report a problem | ||
| 2/12/2007 | Sold | -- |
Source: Public Record Report a problem | ||
Public tax history
| Year | Property taxes | Tax assessment |
|---|---|---|
| 2025 | $3,041 +226.5% | $270,720 |
| 2024 | $931 +12.9% | $270,720 +18.3% |
| 2023 | $825 +1.9% | $228,780 |
| 2022 | $809 +9.6% | $228,780 +20.4% |
| 2021 | $738 +17.7% | $189,940 |
| 2020 | $627 +20.3% | $189,940 |
| 2019 | $521 +20.1% | $189,940 +16.1% |
| 2018 | $434 -61.2% | $163,590 +34.5% |
| 2017 | $1,118 +2.6% | $121,610 |
| 2016 | $1,089 +0.7% | $121,610 +21.9% |
| 2015 | $1,081 | $99,740 +19.3% |
| 2014 | $1,081 | $83,600 |
| 2013 | -- | -- |
| 2012 | -- | -- |
| 2011 | -- | -- |
| 2010 | -- | -- |
| 2009 | -- | -- |
| 2008 | -- | -- |
| 2007 | -- | -- |
| 2005 | -- | -- |
| 2004 | -- | -- |
| 2003 | -- | -- |
| 2002 | -- | -- |
| 2001 | -- | -- |
Find assessor info on the county website
Neighborhood: Belt Line
Nearby homes
- $--3 bd2 ba1.6k sqft3021 Harvard St N, Irving, TX 75062Sold

- $291,4003 bd2 ba1.3k sqft3101 Parker St, Irving, TX 75062Off Market
- $339,1004 bd2 ba2.1k sqft3017 Harvard St N, Irving, TX 75062Off Market
- $252,1002 bd2 ba1k sqft3105 Parker St, Irving, TX 75062Off Market
- $298,2003 bd2 ba1.7k sqft3026 Ridgeview Ln, Irving, TX 75062Off Market
- $296,0003 bd2 ba1.4k sqft3022 Ridgeview Ln, Irving, TX 75062Off Market
- $283,8003 bd2 ba1.2k sqft3013 Harvard St N, Irving, TX 75062Off Market
- $265,0003 bd1 ba1.4k sqft3106 Harvard St N, Irving, TX 75062Off Market
Nearby schools
GreatSchools rating
- 3/10Johnston Elementary SchoolGrades: PK-5Distance: 0.4 mi
- 5/10Lady Bird Johnson MiddleGrades: 6-8Distance: 1.3 mi
- 3/10MacArthur High SchoolGrades: 9-12Distance: 1.8 mi
Schools provided by the listing agent
- Elementary: Johnston
- Middle: Crockett
- High: Macarthur
- District: Irving ISD
Source: NTREIS. This data may not be complete. We recommend contacting the local school district to confirm school assignments for this home.
Get a cash offer in 3 minutes
Find out how much your home could sell for in as little as 3 minutes with a no-obligation cash offer.
Estimated market value
$320,600
Get a cash offer in 3 minutes
Find out how much your home could sell for in as little as 3 minutes with a no-obligation cash offer.
Estimated market value
$320,600
- Texas
- Dallas County
- Irving
- 75062
- Belt Line
- 3025 Harvard St N
