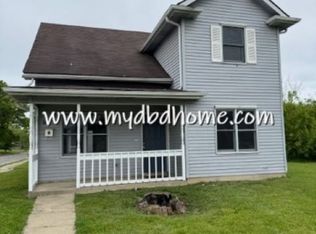
NOTE: Down Payment Assistance and Closing Costs could be possible with a FHA Loan for Qualifying Buyers. PRICE REDUCTION. Nice 3 bedroom home well maintained featuring one bedroom on the main floor. Home has large Living Room 14 x 13 with ceiling fan, large Dining Room 14 x 12, large corner double lot to enjoy many activities, large covered front porch 19 x 8 to enjoy and relax. Home has cement walk-way around the property. Large 30 x 24 two car detached garage with remote control. Maintenance free exterior Vinyl siding with nice landscaping. Attic space on both sides of stairs for storage. newer storm windows through-out the home. Newer Gas force furnace installed. home has new installed laminate floor in the kitchen with pantry.
Closed
$118,000
3025 Holton Ave, Fort Wayne, IN 46806
3beds
1,446sqft
Single Family Residence
Built in 1922
0.25 Acres Lot
$122,100 Zestimate®
$--/sqft
$1,336 Estimated rent
Home value
$122,100
$110,000 - $134,000
$1,336/mo
Zestimate® history
Owner options
List your home for rent
$1,336/mo
Rent Zestimate®
Find your next renter with Zillow Rental Manager. Plus, with online applications, you can quickly screen prospective tenants – for free.
$1,336/mo
Rent Zestimate®
Refinance and save
$602/mo
Est. payment
Refinancing to a lower rate could help reduce your monthly payments and save thousands over the life of the loan.
$602/mo
Est. payment
Explore your selling options
Work with a Zillow partner agent
Leverage their expertise and Zillow's premium Showcase listings to get your home seen by more buyers.
Get startedList with your own agent
Get your home in front of millions of buyers by listing it on Zillow.
Learn how to do itSell it yourself
Take full control of how buyers see your home on Zillow by listing For Sale by Owner (FSBO).
List your homeWhat's special
Zillow last checked:
Listing updated:
Listed by:
Freddie Johnson 260-615-2478,
Book Real Estate Services, LLC
Bought with:
Julie McGuire, RB18002107
F.C. Tucker Fort Wayne
Source: IRMLS,MLS#: 202444080
Facts & features
Interior
Bedrooms & bathrooms
- Bedrooms: 3
- Bathrooms: 1
- Full bathrooms: 1
- Main level bedrooms: 1
Bedroom 1
- Level: Upper
Bedroom 2
- Level: Upper
Dining room
- Level: Main
- Area: 168
- Dimensions: 14 x 12
Family room
- Area: 0
- Dimensions: 0 x 0
Kitchen
- Level: Main
- Area: 110
- Dimensions: 11 x 10
Living room
- Level: Main
- Area: 182
- Dimensions: 14 x 13
Office
- Area: 0
- Dimensions: 0 x 0
Heating
- Natural Gas, Forced Air
Cooling
- Central Air, Ceiling Fan(s)
Appliances
- Included: Range/Oven Hook Up Elec, Refrigerator, Washer, Dryer-Electric, Electric Oven, Electric Range, Gas Water Heater
- Laundry: Electric Dryer Hookup, Washer Hookup
Features
- Ceiling Fan(s), Formal Dining Room
- Flooring: Carpet, Laminate
- Doors: Six Panel Doors, Storm Door(s), Storm Doors
- Windows: Storm Window(s), Storm Windows, Window Treatments, Blinds
- Basement: Unfinished,Concrete
- Has fireplace: No
- Fireplace features: None
Interior area
- Total structure area: 2,166
- Total interior livable area: 1,446 sqft
- Finished area above ground: 1,446
- Finished area below ground: 0
Property
Parking
- Total spaces: 2
- Parking features: Detached, Garage Door Opener
- Garage spaces: 2
Features
- Levels: Two
- Stories: 2
- Patio & porch: Porch Covered
- Fencing: None
- Waterfront features: None
- Frontage length: Channel/Canal Frontage(0),Water Frontage(0)
Lot
- Size: 0.25 Acres
- Dimensions: 80 x 138
- Features: Corner Lot, Level, City/Town/Suburb
Details
- Parcel number: 021213230007.000074
- Zoning: R1
Construction
Type & style
- Home type: SingleFamily
- Architectural style: A-Frame
- Property subtype: Single Family Residence
Materials
- Vinyl Siding
- Roof: Shingle
Condition
- New construction: No
- Year built: 1922
Utilities & green energy
- Gas: NIPSCO
- Sewer: City
- Water: City
Green energy
- Energy efficient items: Insulation, Windows
Community & HOA
Community
- Features: Sidewalks
- Subdivision: East Pontiac
HOA
- Has HOA: Yes
- HOA fee: $25 annually
Location
- Region: Fort Wayne
Financial & listing details
- Tax assessed value: $101,000
- Date on market: 11/14/2024
- Listing terms: Cash,Conventional,FHA,VA Loan
- Road surface type: Paved
Price history
| Date | Event | Price |
|---|---|---|
| 12/23/2025 | Sold | $118,000-15% |
Source:  IRMLS #202444080 Report a problem IRMLS #202444080 Report a problem | ||
| 11/14/2025 | Pending sale | $138,900 |
Source: IRMLS #202444080 Report a problem | ||
| 2/12/2025 | Price change | $138,900-6.7% |
Source: IRMLS #202444080 Report a problem | ||
| 11/14/2024 | Listed for sale | $148,900 |
Source: IRMLS #202444080 Report a problem | ||
Public tax history
| Year | Property taxes | Tax assessment |
|---|---|---|
| 2025 | -- | $101,000 -6% |
| 2024 | -- | $107,400 +14.5% |
| 2023 | -- | $93,800 +29.7% |
| 2022 | -- | $72,300 +54.5% |
| 2021 | -- | $46,800 +9.1% |
| 2020 | -- | $42,900 +28.8% |
| 2019 | -- | $33,300 -5.9% |
| 2018 | -- | $35,400 +9.9% |
| 2017 | $250 -47.9% | $32,200 +5.6% |
| 2016 | $479 -1.8% | $30,500 +29.8% |
| 2014 | $488 +4.6% | $23,500 +4.4% |
| 2013 | $467 +41.5% | $22,500 +36.4% |
| 2011 | $330 | $16,500 +14.6% |
| 2010 | -- | $14,400 -68.1% |
| 2007 | -- | $45,100 -8.5% |
| 2005 | -- | $49,300 |
| 2004 | -- | $49,300 +165.1% |
| 2001 | -- | $18,600 +200% |
| 1999 | -- | $6,200 |
Find assessor info on the county website
Neighborhood: Oxford
Nearby homes
- $125,9002 bd2 ba1.3k sqft3023 Holton Ave, Fort Wayne, IN 46806Off Market
- $1,000-- bd-- ba-- sqft3027 Holton Ave, Fort Wayne, IN 46806Off Market
- $88,2003 bd1 ba1.4k sqft3019 Holton Ave, Fort Wayne, IN 46806Off Market
- $170,8004 bd2 ba1.3k sqft3034 Holton Ave, Fort Wayne, IN 46806Off Market
- $80,0003 bd1 ba1.1k sqft3015 Holton Ave, Fort Wayne, IN 46806Sold
- $73,1003 bd1 ba660 sqft1417 Eckart St, Fort Wayne, IN 46806Off Market
- $109,6003 bd1 ba1.6k sqft3030 Holton Ave, Fort Wayne, IN 46806Off Market
- $130,7003 bd1 ba1.2k sqft3009 Holton Ave, Fort Wayne, IN 46806Off Market
Nearby schools
GreatSchools rating
- 6/10Lincoln Elementary SchoolGrades: K-5Distance: 6.3 mi
- 4/10Shawnee Middle SchoolGrades: 6-8Distance: 6.2 mi
- 4/10Northrop High SchoolGrades: 9-12Distance: 6.3 mi
Schools provided by the listing agent
- Elementary: Lincoln
- Middle: Shawnee
- High: Northrop
- District: Fort Wayne Community
Source: IRMLS. This data may not be complete. We recommend contacting the local school district to confirm school assignments for this home.
Sell for more on Zillow
Get a Zillow Showcase℠ listing at no additional cost and you could sell for .
$122,100
2% more
+$2,442
With Zillow Showcase(estimated)
$124,542
Sell for more on Zillow
Get a Zillow Showcase℠ listing at no additional cost and you could sell for .
$122,100
2% more
+$2,442
With Zillow Showcase(estimated)
$124,542
- Indiana
- Allen County
- Fort Wayne
- 46806
- Oxford
- 3025 Holton Ave
