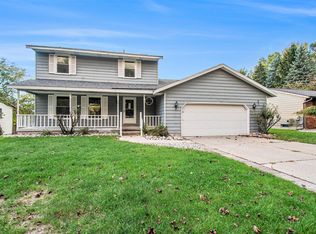
Nestled where urban conveniences meet the stunning allure of nature, 3025 Juneberry Ave awaits you. Situated on a tranquil cul-de-sac just minutes from the bustling commerce of 28th St, this home offers a unique experience where you might spot deer and wild turkeys roaming in the backyard from the adjacent woods. As you drive up, you'll be captivated by the contemporary updates, featuring sleek black-framed windows, elegant oak-wrapped pillars, and a stylish black metal roof. Once inside, you'll immediately appreciate the pride in ownership found throughout this home. This home is full of character, from the family room built-ins to the exposed ceiling beams. You will find new LVP flooring throughout the home, new lighting and fixtures, fresh paint, and tasteful accents on all levels. The main level features a generously sized living room, formal dining room, kitchen with snack bar, sunken family room with French doors that walk out to the back yard deck, and a remodeled half bath. Upstairs, you'll find four bedrooms, one being the primary bedroom with generous closet space and an updated full bathroom. A large portion of the basement was recently finished with its own mini-split heating and cooling systems, providing comfortable space for a theater room, game room, home gym, craft area, etc. The basement also has a laundry area and provides plenty of additional storage. Other extras included a new roof, furnace, central A/C, and kitchen appliances just two years ago, an oversized two-stall garage, and more! Call today to schedule a showing. No showings until 9am on May 30th. The Seller has directed the listing broker to hold all offers until Tuesday, June 3rd, at 3 pm, the deadline for all offers.
Sold
$375,000
3025 Juneberry Ave SE, Grand Rapids, MI 49508
4beds
2,447sqft
Single Family Residence
Built in 1977
0.25 Acres Lot
$386,000 Zestimate®
$153/sqft
$2,641 Estimated rent
Home value
$386,000
$359,000 - $413,000
$2,641/mo
Zestimate® history
Owner options
List your home for rent
$2,641/mo
Rent Zestimate®
Find your next renter with Zillow Rental Manager. Plus, with online applications, you can quickly screen prospective tenants – for free.
$2,641/mo
Rent Zestimate®
Refinance and save
$2,412/mo
Est. payment
Refinancing to a lower rate could help reduce your monthly payments and save thousands over the life of the loan.
$2,412/mo
Est. payment
Explore your selling options
Work with a Zillow partner agent
Leverage their expertise and Zillow's premium Showcase listings to get your home seen by more buyers.
Get startedList with your own agent
Get your home in front of millions of buyers by listing it on Zillow.
Learn how to do itSell it yourself
Take full control of how buyers see your home on Zillow by listing For Sale by Owner (FSBO).
List your homeWhat's special
Contemporary updatesRemodeled half bathFresh paintElegant oak-wrapped pillarsTranquil cul-de-sacNew roofPlenty of additional storage
Zillow last checked:
Listing updated:
Listed by:
Arthur(Beau) H Otis 616-401-8880,
Greenridge Realty (Cascade)
Bought with:
Spencer S Johnson, 6501450304
Five Star Real Estate (Main)
Source: MichRIC,MLS#: 25024556
Facts & features
Interior
Bedrooms & bathrooms
- Bedrooms: 4
- Bathrooms: 2
- Full bathrooms: 1
- 1/2 bathrooms: 1
Primary bedroom
- Description: See attached floor plans
- Level: Upper
Bedroom 2
- Description: See attached floor plans
- Level: Upper
Bedroom 3
- Description: See attached floor plans
- Level: Upper
Bedroom 4
- Description: See attached floor plans
- Level: Upper
Primary bathroom
- Description: See attached floor plans
- Level: Upper
Bathroom 1
- Description: See attached floor plans
- Level: Main
Dining area
- Description: See attached floor plans
- Level: Main
Dining room
- Description: See attached floor plans
- Level: Main
Family room
- Description: See attached floor plans
- Level: Main
Kitchen
- Description: See attached floor plans
- Level: Main
Laundry
- Description: See attached floor plans
- Level: Lower
Living room
- Description: See attached floor plans
- Level: Main
Recreation
- Description: See attached floor plans
- Level: Lower
Utility room
- Description: See attached floor plans
- Level: Lower
Heating
- Forced Air, Other
Cooling
- Attic Fan, Central Air
Appliances
- Included: Dishwasher, Disposal, Microwave, Range, Refrigerator
- Laundry: In Basement
Features
- Ceiling Fan(s), Eat-in Kitchen
- Flooring: Tile, Vinyl
- Basement: Daylight,Full
- Number of fireplaces: 1
- Fireplace features: Family Room, Wood Burning
Interior area
- Total structure area: 1,719
- Total interior livable area: 2,447 sqft
- Finished area below ground: 0
Property
Parking
- Total spaces: 2
- Parking features: Attached, Garage Door Opener
- Garage spaces: 2
Features
- Stories: 2
Lot
- Size: 0.25 Acres
- Dimensions: 81 x 132
- Features: Sidewalk, Wooded, Cul-De-Sac, Ground Cover, Shrubs/Hedges
Details
- Parcel number: 411816176020
- Zoning description: Residential
Construction
Type & style
- Home type: SingleFamily
- Architectural style: Traditional
- Property subtype: Single Family Residence
Materials
- Aluminum Siding, Brick
- Roof: Composition,Metal,Shingle
Condition
- New construction: No
- Year built: 1977
Utilities & green energy
- Sewer: Public Sewer, Storm Sewer
- Water: Public
- Utilities for property: Phone Available, Natural Gas Available, Electricity Available, Cable Available, Phone Connected, Natural Gas Connected, Cable Connected
Community & HOA
Location
- Region: Grand Rapids
Financial & listing details
- Price per square foot: $153/sqft
- Tax assessed value: $126,874
- Annual tax amount: $4,144
- Date on market: 5/28/2025
- Listing terms: Cash,FHA,VA Loan,USDA Loan,Conventional
- Electric utility on property: Yes
- Road surface type: Paved
Price history
| Date | Event | Price |
|---|---|---|
| 6/25/2025 | Sold | $375,000$153/sqft |
Source:  MichRIC #25024556 Report a problem MichRIC #25024556 Report a problem | ||
| 6/7/2025 | Pending sale | $375,000$153/sqft |
Source: MichRIC #25024556 Report a problem | ||
| 5/28/2025 | Listed for sale | $375,000+16.8%$153/sqft |
Source: MichRIC #25024556 Report a problem | ||
| 1/3/2023 | Sold | $321,000-5.6%$131/sqft |
Source: Public Record Report a problem | ||
| 11/30/2022 | Pending sale | $339,900$139/sqft |
Source: MichRIC #22048173 Report a problem | ||
| 11/15/2022 | Listed for sale | $339,900+162.9%$139/sqft |
Source: MichRIC #22048173 Report a problem | ||
| 3/30/2007 | Sold | $129,300+8.7%$53/sqft |
Source: Public Record Report a problem | ||
| 5/10/2006 | Sold | $118,976$49/sqft |
Source: Public Record Report a problem | ||
Public tax history
| Year | Property taxes | Tax assessment |
|---|---|---|
| 2025 | $4,144 | $157,000 +8.8% |
| 2024 | -- | $144,300 +69.2% |
| 2021 | $1,871 | $85,300 +6.2% |
| 2020 | $1,871 +3.6% | $80,300 +9.4% |
| 2019 | $1,807 | $73,400 +7.6% |
| 2018 | -- | $68,200 +14.2% |
| 2017 | $1,781 | $59,700 +15.9% |
| 2016 | $1,781 | $51,500 |
| 2015 | $1,781 +7.5% | $51,500 +5.7% |
| 2013 | $1,656 | $48,700 -7.6% |
| 2011 | -- | $52,700 -5% |
| 2010 | -- | $55,500 -12.5% |
| 2009 | -- | $63,400 -24.3% |
| 2007 | -- | $83,800 +9.2% |
| 2006 | -- | $76,707 +3.7% |
| 2005 | -- | $73,971 +3.3% |
| 2004 | -- | $71,608 +6.2% |
| 2002 | -- | $67,415 +3.2% |
| 2001 | -- | $65,325 |
Find assessor info on the county website
Neighborhood: Shangrai-La
Nearby homes
- $376,5003 bd2 ba2.1k sqft3033 Juneberry Ave SE, Grand Rapids, MI 49508Sold
- $365,2002 bd2 ba1.4k sqft3015 Juneberry Ave SE, Grand Rapids, MI 49508Off Market
- $385,9003 bd2 ba2.9k sqft3005 Baker Park Dr SE, Grand Rapids, MI 49508Off Market
- $367,9004 bd3 ba2.2k sqft3041 Juneberry Ave SE, Grand Rapids, MI 49508Pending
- $370,0004 bd2 ba2.2k sqft3024 Juneberry Ave SE, Grand Rapids, MI 49508Sold
- $411,2004 bd2 ba2.7k sqft3036 Juneberry Ave SE, Grand Rapids, MI 49508Off Market
- $299,7002 bd1 ba1.4k sqft3074 Dawes Ave SE, Grand Rapids, MI 49508Off Market
- $572,8001.4 Acres3027 Baker Park Dr SE, Grand Rapids, MI 49508Off Market
Nearby schools
GreatSchools rating
- 3/10Sherwood Global Studies AcademyGrades: PK-6Distance: 1 mi
- 2/10Alger Middle SchoolGrades: 6-8Distance: 1.4 mi
- 5/10Ottawa Hills High SchoolGrades: 9-12Distance: 1.2 mi
Get a cash offer in 3 minutes
Find out how much your home could sell for in as little as 3 minutes with a no-obligation cash offer.
Estimated market value
$386,000
Get a cash offer in 3 minutes
Find out how much your home could sell for in as little as 3 minutes with a no-obligation cash offer.
Estimated market value
$386,000
- Michigan
- Kent County
- Grand Rapids
- 49508
- Shangrai-La
- 3025 Juneberry Ave SE
Nearby cities
Nearby neighborhoods
Nearby zip codes
Other Grand Rapids Topics
