Skip main navigation
Closed
  • $415,000

    3025 Kaley Dr NW, Kennesaw, GA 30152

    4beds
    2,686sqft
    Single Family Residence, Residential
    Built in 1993
    0.44 Acres Lot
    $414,800 Zestimate®
    $155/sqft
    $2,793 Estimated rent

    Home value

    $414,800

    $386,000 - $448,000

    $2,793/mo

    Zestimate® history
    Loading
    Loading...

    Owner options

    List your home for rent

    $2,793/mo

    Rent Zestimate®

    Find your next renter with Zillow Rental Manager. Plus, with online applications, you can quickly screen prospective tenants – for free.

    Learn more

    $2,793/mo

    Rent Zestimate®

    Refinance and save

    $2,990/mo

    Est. payment

    Refinancing to a lower rate could help reduce your monthly payments and save thousands over the life of the loan.

    See today's rates

    $2,990/mo

    Est. payment

    Explore your selling options

    Work with a Zillow partner agent

    Leverage their expertise and Zillow's premium Showcase listings to get your home seen by more buyers.

    Get started

    List with your own agent

    Get your home in front of millions of buyers by listing it on Zillow.

    Learn how to do it

    Sell it yourself

    Take full control of how buyers see your home on Zillow by listing For Sale by Owner (FSBO).

    List your home

    What's special

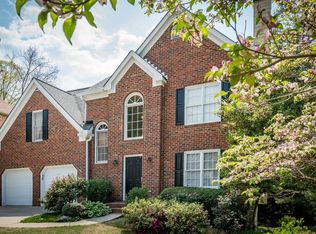
    Welcome to 3025 Kaley Lane – a rare multi generational gem nestled in the heart of Kennesaw! This beautifully updated 4-bedroom, 2.5-bath residence combines modern elegance with thoughtful functionality, offering exceptional space for families, guests, or extended living arrangements. Step inside to discover fresh new paint throughout the first and second floors, creating a bright, move-in-ready feel. The main level features a renovated chef’s kitchen boasting sparkling granite countertops, a show-stopping island, and ample cabinet space – perfect for entertaining or family gatherings. The adjoining living and dining areas provide an open, inviting layout ideal for everyday living. Upstairs, you’ll find four spacious bedrooms, including a tranquil primary suite with an updated en-suite bath – the perfect retreat after a long day. The fully finished walkout basement features a private in-law suite with its own kitchen, sitting area, ideal for multi-generational living, guests, or even rental potential. Step outside to enjoy a large, level backyard – perfect for gatherings, playtime, or pets. Enjoy outdoor living at its best with a large, level backyard perfect for play or relaxation. The durable Trix deck provides the perfect setting for morning coffee, evening grilling, or year-round entertaining. Located just minutes from I-75, KSU, shopping, restaurants, and parks, this home offers the perfect blend of comfort, convenience, and versatility. Don’t miss your opportunity to own this exceptional home – 3025 Kaley Lane has it all.

    Zillow last checked:

    Listing updated:

    Listed by:

    FARIBA KHOSROWNIA,

    Atlanta Communities 404-641-1516

    Bought with:

    Shevon Walker, 425154

    HomeSmart

    Source: FMLS GA,MLS#: 7676765MLS Logo

    Facts & features

    Interior

    Bedrooms & bathrooms
    • Bedrooms: 4
    • Bathrooms: 4
    • Full bathrooms: 3
    • 1/2 bathrooms: 1
    Rooms
    • Room types: Basement
    Primary bedroom
    • Features: Oversized Master, Roommate Floor Plan
    • Level: Oversized Master, Roommate Floor Plan
    Bedroom
    • Features: Oversized Master, Roommate Floor Plan
    Primary bathroom
    • Features: Separate Tub/Shower, Soaking Tub
    Dining room
    • Features: Open Concept, Separate Dining Room
    Kitchen
    • Features: Cabinets White, Eat-in Kitchen, Kitchen Island, Solid Surface Counters, Stone Counters, View to Family Room
    Heating
    • Central
    Cooling
    • Central Air
    Appliances
    • Included: Dishwasher, Disposal, Gas Range, Gas Water Heater
    • Laundry: Upper Level
    Features
    • Crown Molding, Entrance Foyer, Entrance Foyer 2 Story, High Speed Internet
    • Flooring: Ceramic Tile, Hardwood, Luxury Vinyl
    • Windows: Double Pane Windows, Wood Frames
    • Basement: Daylight,Exterior Entry,Finished,Finished Bath,Interior Entry,Walk-Out Access
    • Number of fireplaces: 1
    • Fireplace features: Gas Starter, Great Room
    • Common walls with other units/homes: No Common Walls
    Interior area
    • Total structure area: 2,686
    • Total interior livable area: 2,686 sqft
    • Finished area above ground: 1,980
    • Finished area below ground: 806

    Property

    Parking
    • Total spaces: 2
    • Parking features: Covered, Garage, Garage Door Opener, Garage Faces Front, Kitchen Level, Level Driveway
    • Garage spaces: 2
    • Has uncovered spaces: Yes
    Accessibility
    • Accessibility features: None
    Features
    • Levels: Two
    • Stories: 2
    • Patio & porch: None
    • Exterior features: None, No Dock
    • Pool features: None
    • Spa features: None
    • Fencing: None
    • Has view: Yes
    • View description: Other
    • Waterfront features: None
    • Body of water: None
    Lot
    • Size: 0.44 Acres
    • Features: Back Yard, Cleared, Front Yard, Landscaped, Level, Open Lot
    Details
    • Additional structures: Other
    • Parcel number: 20016400970
    • Other equipment: None
    • Horse amenities: None

    Construction

    Type & style
    • Home type: SingleFamily
    • Architectural style: Traditional
    • Property subtype: Single Family Residence, Residential
    Materials
    • Brick Front, Frame
    • Roof: Composition
    Condition
    • Resale
    • New construction: No
    • Year built: 1993
    Details
    • Warranty included: Yes

    Utilities & green energy

    • Electric: 110 Volts
    • Sewer: Public Sewer
    • Water: Public
    • Utilities for property: Cable Available, Electricity Available, Natural Gas Available, Phone Available, Sewer Available, Underground Utilities, Water Available
    Green energy
    • Energy efficient items: None
    • Energy generation: None

    Community & HOA

    Community
    • Features: Homeowners Assoc, Pool, Sidewalks, Street Lights
    • Security: Carbon Monoxide Detector(s), Open Access, Smoke Detector(s)
    • Subdivision: Chandler Ridge
    HOA
    • Has HOA: Yes
    • Services included: Swim, Tennis
    • HOA fee: $500 annually
    • HOA phone: 678-363-6479
    Location
    • Region: Kennesaw

    Financial & listing details

    • Price per square foot: $155/sqft
    • Tax assessed value: $388,170
    • Annual tax amount: $4,096
    • Date on market: 11/6/2025
    • Cumulative days on market: 192 days
    • Listing terms: 1031 Exchange,Cash,Conventional,FHA
    • Electric utility on property: Yes
    • Road surface type: Asphalt

    Price history

    DateEventPrice
    12/22/2025Sold$415,000-4.6%$155/sqft
    Source: FMLS GA #7676765 Report a problem
    12/9/2025Pending sale$435,000$162/sqft
    Source: FMLS GA #7676765 Report a problem
    11/6/2025Listed for sale$435,000+2.4%$162/sqft
    Source: GAMLS #10638362 Report a problem
    10/5/2025Listing removed$425,000$158/sqft
    Source: FMLS GA #7557137 Report a problem
    8/14/2025Price change$425,000-2.3%$158/sqft
    Source: GAMLS #10502385 Report a problem
    7/29/2025Price change$435,000-1.4%$162/sqft
    Source: GAMLS #10502385 Report a problem
    6/23/2025Price change$441,000-0.9%$164/sqft
    Source: GAMLS #10502385 Report a problem
    5/6/2025Price change$445,000-2.2%$166/sqft
    Source: GAMLS #10502385 Report a problem
    4/18/2025Listed for sale$455,000+67.3%$169/sqft
    Source: GAMLS #10502385 Report a problem
    2/14/2020Sold$272,000-1.1%$101/sqft
    Source: GAMLS #8697716 Report a problem
    1/14/2020Pending sale$275,000$102/sqft
    Source: Keller Williams Realty Signature Partners #6648510 Report a problem
    1/2/2020Price change$275,000-1.8%$102/sqft
    Source: Keller Williams Realty Signature Partners #6648510 Report a problem
    11/22/2019Listed for sale$280,000+32.1%$104/sqft
    Source: Keller Williams Realty #8697716 Report a problem
    9/13/2007Sold$212,000+14.6%$79/sqft
    Source: Public Record Report a problem
    10/9/2003Sold$185,000+32.2%$69/sqft
    Source: Public Record Report a problem
    9/17/1997Sold$139,900$52/sqft
    Source: Public Record Report a problem

    Public tax history

    YearProperty taxesTax assessment
    2024$3,989 +15.7%$155,268
    2023$3,446 -19.2%$155,268 +10.5%
    2022$4,266 +29.2%$140,548 +29.2%
    2021$3,302 +3.1%$108,800 +3.1%
    2020$3,202 +36.8%$105,500 +16%
    2019$2,340 +7.1%$90,984 +8.4%
    2018$2,186 $83,932
    2017$2,186 +31.1%$83,932 +25.5%
    2016$1,667 -2.5%$66,888
    2015$1,710 +9.1%$66,888 +8.6%
    2014$1,567 -0.8%$61,584
    2013$1,581 -0.8%$61,584
    2012$1,594 -9.4%$61,584 -8%
    2011$1,759 +5.5%$66,956
    2010$1,667 -10.2%$66,956 -9%
    2009$1,857 +14.6%$73,552
    2006$1,621 -0.4%$73,552
    2005$1,628 +19.9%$73,552 +19%
    2004$1,358 +3%$61,832
    2003$1,319 -0.1%$61,832
    2002$1,320 +3.7%$61,832 +10.2%
    2001$1,273 -1.7%$56,104
    2000$1,296 $56,104
    Find assessor info on the county website

    Neighborhood: 30152

    Nearby schools

    GreatSchools rating
    Schools provided by the listing agent
    • Elementary: Bullard
    • Middle: McClure
    • High: Kennesaw Mountain

    Source: FMLS GA. This data may not be complete. We recommend contacting the local school district to confirm school assignments for this home.

    Get a cash offer in 3 minutes
    Find out how much your home could sell for in as little as 3 minutes with a no-obligation cash offer.
    Estimated market value
    $414,800
    Get a cash offer in 3 minutes
    Find out how much your home could sell for in as little as 3 minutes with a no-obligation cash offer.
    Estimated market value
    $414,800