Homes like this rarely become available in Coldwater Creek. Situated on an incredible .87 acre lot, this beautifully updated 4 bedroom, 5 bathroom home offers over 3,000 square feet and the kind of backyard that simply cannot be recreated.
Imagine starting your mornings with coffee overlooking the trees and peaceful creek, spending summer afternoons in the sparkling pool and spa, and ending the day around the fire pit with family and friends. With no homes ever to be built behind you, this private backyard is more than an outdoor space. It's your own personal retreat.
Inside, you'll find over 3,000 square feet of thoughtfully updated living space featuring a beautifully remodeled primary suite, an updated kitchen with new countertops, backsplash, appliances, and a new dishwasher in 2026, new flooring throughout most of the home, fresh interior paint, updated lighting, custom built ins, electric blinds, and renovated upstairs bathrooms.
The major improvements continue with a new roof, new siding, a newer air conditioning system, updated pool and spa equipment, a new concrete septic system, and wrought iron fencing, allowing you to move in with confidence.
Located in one of Midlothian's most desirable neighborhoods, you'll enjoy the peace and privacy of country style living while remaining just minutes from top rated Midlothian ISD schools, shopping, dining, and convenient access to major highways.
This isn't just another home. It's the property families wait years to find, where unforgettable memories are made and every day feels like a getaway.
Sold
Price Unknown
3025 Keri Ln, Midlothian, TX 76065
4beds
3,608sqft
Single Family Residence
Built in 1999
0.87 Acres Lot
$680,000 Zestimate®
$--/sqft
$4,721 Estimated rent
Home value
$680,000
$646,000 - $714,000
$4,721/mo
Zestimate® history
Owner options
List your home for rent
$4,721/mo
Rent Zestimate®
Find your next renter with Zillow Rental Manager. Plus, with online applications, you can quickly screen prospective tenants – for free.
$4,721/mo
Rent Zestimate®
Refinance and save
Refinancing to a lower rate could help reduce your monthly payments and save thousands over the life of the loan.
Explore your selling options
Work with a Zillow partner agent
Leverage their expertise and Zillow's premium Showcase listings to get your home seen by more buyers.
Get startedList with your own agent
Get your home in front of millions of buyers by listing it on Zillow.
Learn how to do itSell it yourself
Take full control of how buyers see your home on Zillow by listing For Sale by Owner (FSBO).
List your homeWhat's special
Wrought iron fencingUpdated lightingNew sidingFresh interior paintElectric blindsFire pitRenovated upstairs bathrooms
Zillow last checked:
Listing updated:
Listed by:
GP Theriot IV 0817775 214-789-5888,
eXp Realty LLC 888-519-7431
Bought with:
GP Theriot IV, 0817775
eXp Realty LLC
Source: NTREIS,MLS#: 21312012
Facts & features
Interior
Bedrooms & bathrooms
- Bedrooms: 4
- Bathrooms: 5
- Full bathrooms: 3
- 1/2 bathrooms: 2
Primary bedroom
- Features: Ceiling Fan(s), Dual Sinks, En Suite Bathroom, Garden Tub/Roman Tub, Sitting Area in Primary, Separate Shower, Walk-In Closet(s)
- Level: First
- Dimensions: 16 x 20
Bedroom
- Features: Ceiling Fan(s)
- Level: Second
- Dimensions: 17 x 13
Bedroom
- Features: Ceiling Fan(s)
- Level: Second
- Dimensions: 12 x 16
Bedroom
- Features: Ceiling Fan(s), En Suite Bathroom, Walk-In Closet(s)
- Level: Second
- Dimensions: 11 x 21
Primary bathroom
- Features: Built-in Features, Double Vanity, En Suite Bathroom, Garden Tub/Roman Tub, Sitting Area in Primary, Separate Shower
- Level: First
- Dimensions: 15 x 17
Breakfast room nook
- Level: First
- Dimensions: 13 x 13
Dining room
- Level: First
- Dimensions: 11 x 13
Family room
- Features: Ceiling Fan(s), Fireplace
- Level: First
- Dimensions: 23 x 16
Other
- Features: Jack and Jill Bath
- Level: Second
- Dimensions: 4 x 6
Other
- Features: Jack and Jill Bath
- Level: Second
- Dimensions: 4 x 6
Other
- Level: Second
- Dimensions: 5 x 10
Game room
- Features: Ceiling Fan(s)
- Level: Second
- Dimensions: 20 x 24
Half bath
- Level: First
- Dimensions: 5 x 6
Half bath
- Level: First
- Dimensions: 5 x 5
Kitchen
- Features: Breakfast Bar, Butler's Pantry, Eat-in Kitchen, Granite Counters, Kitchen Island
- Level: First
- Dimensions: 15 x 14
Laundry
- Features: Built-in Features, Utility Sink
- Level: First
- Dimensions: 8 x 8
Living room
- Level: First
- Dimensions: 12 x 16
Office
- Features: Built-in Features, Ceiling Fan(s)
- Level: First
- Dimensions: 11 x 12
Heating
- Central, Electric, Fireplace(s), Zoned
Cooling
- Central Air, Ceiling Fan(s), Electric
Appliances
- Included: Dishwasher, Electric Cooktop, Disposal, Microwave
- Laundry: Dryer Hookup, ElectricDryer Hookup, GasDryer Hookup, Laundry in Utility Room
Features
- Built-in Features, Decorative/Designer Lighting Fixtures, Double Vanity, Eat-in Kitchen, Granite Counters, High Speed Internet, Kitchen Island, Pantry, Cable TV, Vaulted Ceiling(s), Walk-In Closet(s)
- Flooring: Carpet, Ceramic Tile, Hardwood
- Windows: Window Coverings
- Has basement: No
- Number of fireplaces: 1
- Fireplace features: Family Room, Stone, Wood Burning
Interior area
- Total interior livable area: 3,608 sqft
Property
Parking
- Total spaces: 3
- Parking features: Driveway, Garage, Inside Entrance, Kitchen Level, Lighted, Oversized, Garage Faces Side
- Attached garage spaces: 3
Features
- Levels: Two
- Stories: 2
- Patio & porch: Covered
- Pool features: In Ground, Outdoor Pool, Pool, Pool/Spa Combo
- Waterfront features: Creek
Lot
- Size: 0.87 Acres
- Features: Back Yard, Interior Lot, Lawn, Landscaped, Subdivision, Sprinkler System, Few Trees
Details
- Parcel number: 207599
Construction
Type & style
- Home type: SingleFamily
- Architectural style: Traditional,Detached
- Property subtype: Single Family Residence
Materials
- Brick
- Foundation: Slab
- Roof: Composition
Condition
- Year built: 1999
Utilities & green energy
- Sewer: Aerobic Septic
- Water: Public
- Utilities for property: Septic Available, Water Available, Cable Available
Community & HOA
Community
- Security: Smoke Detector(s)
- Subdivision: Coldwater Creek-Rev
HOA
- Has HOA: No
Location
- Region: Midlothian
Financial & listing details
- Tax assessed value: $531,936
- Annual tax amount: $10,611
- Date on market: 6/25/2026
- Cumulative days on market: 8 days
- Listing terms: Cash,Conventional,FHA
Price history
| Date | Event | Price |
|---|---|---|
| 7/31/2026 | Sold | -- |
Source: NTREIS #21312012 Report a problem | ||
| 7/7/2026 | Pending sale | $690,000$191/sqft |
Source: NTREIS #21312012 Report a problem | ||
| 6/25/2026 | Listed for sale | $690,000$191/sqft |
Source: NTREIS #21312012 Report a problem | ||
Public tax history
| Year | Property taxes | Tax assessment |
|---|---|---|
| 2025 | $6,010 -14.7% | $531,936 -1.2% |
| 2024 | $7,043 -8.8% | $538,648 +4.7% |
| 2023 | $7,724 -17.3% | $514,448 +10% |
| 2022 | $9,339 | $467,680 +6.5% |
| 2021 | -- | $439,170 +3.2% |
| 2020 | -- | $425,750 +4.5% |
| 2019 | $9,260 +34.2% | $407,270 0% |
| 2018 | $6,899 | $407,450 +4.8% |
| 2017 | $6,899 +7% | $388,710 +6.5% |
| 2016 | $6,450 +12.3% | $364,880 +11.1% |
| 2015 | $5,743 | $328,390 +3.8% |
| 2014 | $5,743 | $316,460 +2.9% |
| 2013 | -- | $307,410 -2.3% |
| 2012 | -- | $314,550 -0.9% |
| 2011 | -- | $317,500 -0.2% |
| 2010 | -- | $318,000 +2.7% |
| 2009 | -- | $309,500 -16.1% |
| 2006 | -- | $368,890 +0% |
| 2005 | -- | $368,840 +33% |
| 2004 | -- | $277,260 |
| 2003 | -- | -- |
| 2002 | -- | -- |
| 2001 | -- | -- |
| 2000 | -- | -- |
Find assessor info on the county website
Neighborhood: 76065
Nearby homes
- $551,3004 bd3 ba2.7k sqft3021 Keri Ln, Midlothian, TX 76065Off Market
- $538,1004 bd3 ba2.6k sqft3029 Keri Ln, Midlothian, TX 76065Off Market
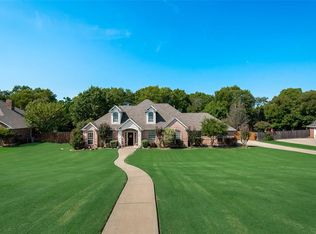
- $494,9004 bd3 ba2.3k sqft3017 Keri Ln, Midlothian, TX 76065Off Market
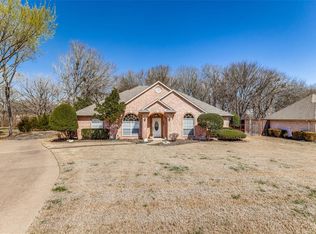
- $493,9004 bd3 ba2.6k sqft3024 Keri Ln, Midlothian, TX 76065Off Market
- $485,2004 bd2 ba2.5k sqft3033 Keri Ln, Midlothian, TX 76065Off Market
- $597,3004 bd3 ba2.2k sqft3040 Keri Ln, Midlothian, TX 76065Off Market
- $519,8003 bd3 ba2.5k sqft3013 Keri Ln, Midlothian, TX 76065Off Market
- $468,8003 bd3 ba2.3k sqft3037 Keri Ln, Midlothian, TX 76065Off Market
Nearby schools
GreatSchools rating
- 9/10Larue Miller Elementary SchoolGrades: PK-5Distance: 1.5 mi
- 7/10Earl & Marthalu Dieterich MiddleGrades: 6-8Distance: 1.4 mi
- 7/10Midlothian High SchoolGrades: 9-12Distance: 3.3 mi
Schools provided by the listing agent
- Elementary: Larue Miller
- Middle: Dieterich
- High: Midlothian
- District: Midlothian ISD
Source: NTREIS. This data may not be complete. We recommend contacting the local school district to confirm school assignments for this home.
Get a cash offer in 3 minutes
Find out how much your home could sell for in as little as 3 minutes with a no-obligation cash offer.
Estimated market value
$680,000
Get a cash offer in 3 minutes
Find out how much your home could sell for in as little as 3 minutes with a no-obligation cash offer.
Estimated market value
$680,000
- Texas
- Ellis County
- Midlothian
- 76065
- 3025 Keri Ln
