Skip main navigation
Off market
  • $1,107,000

    3025 Lennon Ln, Neenah, WI 54956

    5beds
    4,370sqft
    SingleFamily
    Built in 2012
    1.32 Acres Lot
    $1,107,000 Zestimate®
    $253/sqft
    $4,525 Estimated rent

    Home value

    $1,107,000

    $1.04M - $1.17M

    $4,525/mo

    Zestimate® history
    Loading
    Loading...

    Owner options

    List your home for rent

    $4,525/mo

    Rent Zestimate®

    Find your next renter with Zillow Rental Manager. Plus, with online applications, you can quickly screen prospective tenants – for free.

    Learn more

    $4,525/mo

    Rent Zestimate®

    Refinance and save

    $7,448/mo

    Est. payment

    Refinancing to a lower rate could help reduce your monthly payments and save thousands over the life of the loan.

    See today's rates

    $7,448/mo

    Est. payment

    Explore your selling options

    Work with a Zillow partner agent

    Leverage their expertise and Zillow's premium Showcase listings to get your home seen by more buyers.

    Get started

    List with your own agent

    Get your home in front of millions of buyers by listing it on Zillow.

    Learn how to do it

    Sell it yourself

    Take full control of how buyers see your home on Zillow by listing For Sale by Owner (FSBO).

    List your home

    What's special

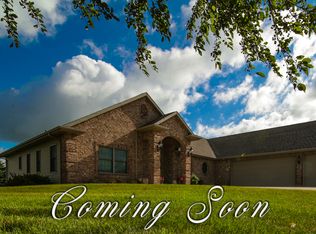
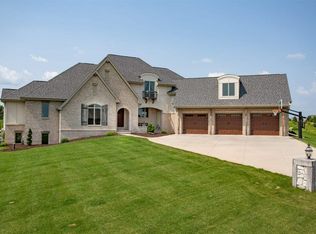
    Your own perfect slice of paradise can be found in this spectacular former parade home. This custom walkout ranch is nestled on an awe inspiring meticulously landscaped 1.32+/- acre lot. From the inviting wood arched entry to the covered second tier deck, and the paver patio with built-in fireplace this home provides dramatic spaces, luxurious appointments, and true flexibility. As you enter this sprawling estate you are met by a dramatic entry with 12"ceilings and opens to the impressive great room. Flanked with light the great room offers an abundance of windows, a stunning floor to ceiling stone fireplace, and ornate wood arched ceiling beams. The great room conjoins the well-designed chef's kitchen with contrasting stone accent wall, painted cabinetry, oversized stained center island, built in refrigerator/freezer, in drawer microwave/convection oven, 4 burner gas stove with grill, a large walk-in pantry, quartz counter tops, tile back splash, and surround sound. A sun filled dining area with beamed ceilings provides access to the covered elevated composite deck creating perfect space for outdoor relaxing. An elegant owner's suite has a true spa appeal and is beautifully designed with inverted wood accent ceiling, bathroom with arched ceiling, dual vanities with quartz counters, travertine tile floors, soaking tub, expansive tile walk-in shower, surround sound, and dual walk-in closets. Adjacent to the great room the main level also includes a private home office with beamed ceiling, and glass doors just off the main entry. Tucked behind the great room are two spacious bedrooms with an adjoining bath. The back entry from the garage features no step entry, tile floors, a half bath with freestanding wood vanity with stone sink, and a HUGE laundry room with tile floors, painted cabinetry, and quartz countertops. The finished walk-out lower level includes an expansive entertainment area with painted floors, wet bar with quartz counters, surround sound, and a lounge area with 2-way fireplace to the back sunk-in patio. A media room adjacent to the entertainment area is dedicated to enjoy a movie or catch a game. Tucked down the hall from the entertainment area you will find a nicely appointed work out area with grade windows and surround sound, a half bath for guests, two additional bedrooms, a third full bath with quartz counters, and an abundance of storage space. The impressive heated 3 car garage is drywall and plastered with an epoxy floor, and has stairs to the basement. An additional 30x42 work flex space is attached to the garage and includes an overhead rear door. Escape the confines of the house and entertain on the back pavor patio with pergola covering and stone fireplace with stone accent seating. Classic elegance and impeccable amenities make living in this home true luxury. Come be part of a place where luxury is the backdrop for an extraordinary way of life!

    This property is off market, which means it's not currently listed for sale or rent on Zillow. This may be different from what's available on other websites or public sources.

    Facts & features

    Interior

    Bedrooms & bathrooms
    • Bedrooms: 5
    • Bathrooms: 5
    • Full bathrooms: 3
    • 1/2 bathrooms: 2
    Heating
    • Forced air, Gas
    Cooling
    • Central
    Appliances
    • Included: Dishwasher, Refrigerator
    Interior area
    • Total interior livable area: 4,370 sqft

    Property

    Parking
    • Parking features: Garage - Attached, Garage - Detached
    Features
    • Exterior features: Stucco, Vinyl
    Lot
    • Size: 1.32 Acres
    Details
    • Parcel number: 0061752
    • Zoning: Residential

    Construction

    Type & style
    • Home type: SingleFamily
    Condition
    • Year built: 2012

    Community & neighborhood

    Location
    • Region: Neenah
    • Subdivision: Strawberry Estates

    Other

    Other facts
    • Type: Residential
    • APPLIANCES INCLUDED: Oven/Range
    • ZONING: Residential
    • ARCHITECTURE: Ranch
    • Kitchen Level: Main
    • Living/Great Rm Level: Main
    • Bedroom 2 Level: Main
    • LOWER LEVEL: Full, Partial Finished, Walkout Entrance-Door, Full Sz Windows Min 20x24
    • WATER: Private Well
    • Bedroom 3 Level: Main
    • Building Style: 1 Story
    • DRIVEWAY: Concrete
    • BARRIER FREE FEATURES: 1st Floor Bedroom, 1st Floor Full Bath, Laundry Room 1st Floor
    • FIREPLACES: 2 Fireplaces
    • INTERIOR MISC INCLUDED: Wood/Simulated Wood Fl, Split Bedroom, At Least 1 Bathtub, Kitchen Island, Walk-In Shower
    • Other Rm 1 Level: Main
    • Dining Area Level: Main
    • MASTER BD/BATH FEATURES: Master Bed 1st Floor, Master Bath 1st Fl, Master Bath Full, Master Walk-in Shower
    • Family Room Level: Lower
    • Laundry Rm Level: Main
    • Bedroom 4 Level: Lower
    • Flood Plain: Unknown
    • HOA Annual Fee: Yes
    • Other Rm 3 Level: Lower
    • Other Rm 2 Level: Main
    • Other Rm 1 Desc: Den/Office
    • Bedroom 5 Level: Lower
    • Other Rm 2 Desc: Foyer
    • WASTE: Septic Mound
    • Other Rm 4 Level: Lower
    • Other Rm 3 Desc: Exercise Room
    • Other Rm 4 Desc: Theatre Room
    • Water Frontage: 0
    • Acres Est: 1.32
    • Kitchen: 16X14
    • Laundry Rm: 11X11
    • Subdivision Name: Strawberry Estates
    • FOUNDATION: Poured Concrete
    • LOT DESCRIPTION: Rural - Subdivision
    • GARAGE: Addtl Garage(s), Heated
    • Garage 2 # cars: 3 or 3.5 Cars
    • Municipality (Formatted): Town of Clayton
    • Status: Active-No Offer
    • Originating MLS: Northeast WI MLS
    • Tax ID: 0061752

    Price history

    DateEventPrice
    6/7/2019Sold$739,000-4.6%$169/sqft
    Source: RANW as distributed by MLS GRID #50199524 Report a problem
    3/25/2019Listed for sale$774,900-3%$177/sqft
    Source: REALTORS Association of Northeast Wisconsin #50199524 Report a problem
    9/1/2018Listing removed$798,500$183/sqft
    Source: CENTURY 21 Ace Realty #50178092 Report a problem
    2/22/2018Listed for sale$798,500-3.2%$183/sqft
    Source: Century 21 Ace Realty #50178092 Report a problem
    10/8/2017Listing removed$825,000$189/sqft
    Source: First Weber, Inc. #50160922 Report a problem
    4/12/2017Listed for sale$825,000+22.8%$189/sqft
    Source: First Weber Group #50160922 Report a problem
    4/16/2013Sold$671,650+2032.2%$154/sqft
    Source: RANW as distributed by MLS GRID #50071363 Report a problem
    10/9/2012Sold$31,500$7/sqft
    Source: Public Record Report a problem

    Public tax history

    YearProperty taxesTax assessment
    2024$11,766 -0.4%$876,500
    2023$11,815 +2.2%$876,500 +26.7%
    2022$11,556 +0.3%$692,000
    2021$11,525 +4.7%$692,000 +6.6%
    2020$11,003 +11.1%$648,900 +4.4%
    2019$9,901 $621,400 +1.8%
    2018$9,901 +2%$610,400 +4.5%
    2017$9,711 $584,300 +0.7%
    2016-- $580,100 +0.3%
    2015-- $578,500
    2014-- $578,500 +249.8%
    2013-- $165,400

    Find assessor info on the county website

    Neighborhood: 54956

    Nearby schools

    GreatSchools rating
    Schools provided by the listing agent
    • District: Neenah

    Source: The MLS. This data may not be complete. We recommend contacting the local school district to confirm school assignments for this home.

    Get pre-qualified for a loan
    At Zillow Home Loans, we can pre-qualify you in as little as 5 minutes with no impact to your credit score.

    An equal housing lender. NMLS #10287.

    Sell for more on Zillow
    Get a Zillow Showcase℠ listing at no additional cost and you could sell for .
    $1,107,000
    2% more
    +$22,140
    With Zillow Showcase(estimated)
    $1,129,140