This wonderful 4/2.5/2 home has 2226sf, .30 acres and is located in PTISD. The home features a large living room, formal dining, spacious kitchen and a huge primary bedroom. In the living room, you will find a wood-burning fireplace, vaulted ceilings with wood beams and plenty of space to relax or entertain. The kitchen features lots of counter-top space, tons of cabinets for storage, a breakfast bar and an eat-in kitchen. The primary bedroom features a walk in closet and an en suite with tiled flooring and a walk in shower. Outside you will find the prefect size yard for kids, pets, cook outs or just relaxing on the patio. This home has so much to offer. Other features are new flooring through-out and new paint.
Sold
Price Unknown
3025 Marlboro St, Longview, TX 75605
4beds
2,226sqft
Single Family Residence
Built in 1982
0.3 Acres Lot
$305,500 Zestimate®
$--/sqft
$2,266 Estimated rent
Home value
$305,500
$287,000 - $324,000
$2,266/mo
Zestimate® history
Owner options
List your home for rent
$2,266/mo
Rent Zestimate®
Find your next renter with Zillow Rental Manager. Plus, with online applications, you can quickly screen prospective tenants – for free.
$2,266/mo
Rent Zestimate®
Refinance and save
Refinancing to a lower rate could help reduce your monthly payments and save thousands over the life of the loan.
Explore your selling options
Work with a Zillow partner agent
Leverage their expertise and Zillow's premium Showcase listings to get your home seen by more buyers.
Get startedList with your own agent
Get your home in front of millions of buyers by listing it on Zillow.
Learn how to do itSell it yourself
Take full control of how buyers see your home on Zillow by listing For Sale by Owner (FSBO).
List your homeWhat's special
Wood-burning fireplaceNew paintEat-in kitchenFormal diningSpacious kitchenWalk in closetLots of counter-top space
Zillow last checked:
Listing updated:
Listed by:
Tammy Bethany 903-576-4870,
Inspire Real Estate Group
Bought with:
Stephanie T McKinney
Elite Group Real Estate
Source: LGVBOARD,MLS#: 20263259
Facts & features
Interior
Bedrooms & bathrooms
- Bedrooms: 4
- Bathrooms: 3
- Full bathrooms: 2
- 1/2 bathrooms: 1
Rooms
- Room types: Living Room, Utility Room, 1 Living Area
Bedroom
- Features: All Bedrooms Downstairs
Bathroom
- Features: Shower Only, Shower and Tub, Walk-In Closet(s), Tile Counters
Dining room
- Features: Separate Formal Dining
Heating
- Central Gas
Cooling
- Central Electric
Appliances
- Included: Electric Cooktop, Microwave, Dishwasher, Gas Water Heater
- Laundry: Laundry Room, Electric Dryer Hookup, Washer Hookup
Features
- Ceiling Fan(s), Ceiling Fans, High Speed Internet, Breakfast Bar, Eat-in Kitchen
- Flooring: Tile
- Number of fireplaces: 1
- Fireplace features: Wood Burning
Interior area
- Total structure area: 2,226
- Total interior livable area: 2,226 sqft
Property
Parking
- Total spaces: 2
- Parking features: Garage, Garage Faces Side, Attached, Parking Pad, Concrete
- Attached garage spaces: 2
- Has uncovered spaces: Yes
Features
- Levels: One
- Stories: 1
- Patio & porch: Patio
- Exterior features: Rain Gutters
- Pool features: None
- Fencing: Wood
Lot
- Size: 0.3 Acres
- Dimensions: 100 X 130
- Features: Landscaped
Details
- Additional structures: None
- Parcel number: 47020
Construction
Type & style
- Home type: SingleFamily
- Architectural style: Ranch
- Property subtype: Single Family Residence
Materials
- Brick Veneer
- Foundation: Slab
- Roof: Composition
Condition
- Year built: 1982
Utilities & green energy
- Gas: Natural Gas
- Sewer: Public Sewer
- Water: Public Water, City
- Utilities for property: Electricity Available, Cable Available, Natural Gas Available
Community & HOA
Location
- Region: Longview
Financial & listing details
- Tax assessed value: $277,840
- Annual tax amount: $3,196
- Date on market: 5/7/2026
- Listing terms: Cash,FHA,Conventional,VA Loan
- Exclusions: N/A
- Road surface type: Asphalt
Price history
| Date | Event | Price |
|---|---|---|
| 6/3/2026 | Sold | -- |
Source:  LGVBOARD #20263259 Report a problem LGVBOARD #20263259 Report a problem | ||
| 5/7/2026 | Listed for sale | $300,000+40.6%$135/sqft |
Source: LGVBOARD #20263259 Report a problem | ||
| 2/8/2023 | Sold | -- |
Source: LGVBOARD #20230070 Report a problem | ||
| 2/2/2023 | Pending sale | $213,340$96/sqft |
Source: LGVBOARD #20230070 Report a problem | ||
| 1/5/2023 | Listed for sale | $213,340$96/sqft |
Source: LGVBOARD #20230070 Report a problem | ||
Public tax history
| Year | Property taxes | Tax assessment |
|---|---|---|
| 2025 | $2,238 -5.5% | $277,840 +0.9% |
| 2024 | $2,368 +179.8% | $275,410 +26.2% |
| 2023 | $847 | $218,251 +10% |
| 2022 | $847 | $198,410 +6% |
| 2021 | $847 | $187,220 +4.1% |
| 2020 | $847 | $179,920 +0.6% |
| 2019 | $847 | $178,860 +1.8% |
| 2018 | $847 | $175,690 -1.4% |
| 2017 | $847 | $178,100 +0% |
| 2016 | $847 | $178,030 -1% |
| 2015 | $847 | $179,740 +1.6% |
| 2014 | -- | $176,870 +1.3% |
| 2013 | -- | $174,640 +2.8% |
| 2012 | -- | $169,860 -0.6% |
| 2011 | -- | $170,870 +1.2% |
| 2010 | -- | $168,900 -1.4% |
| 2009 | -- | $171,370 +2.7% |
| 2008 | -- | $166,820 +6.8% |
| 2007 | -- | $156,260 +0.9% |
| 2006 | -- | $154,850 +6.8% |
| 2005 | -- | $144,980 +6.3% |
| 2004 | -- | $136,400 +5% |
| 2003 | -- | $129,910 +12.9% |
| 2002 | -- | $115,070 +1.8% |
| 2001 | -- | $113,020 -2.7% |
| 2000 | -- | $116,180 |
Find assessor info on the county website
Neighborhood: 75605
Nearby homes
- $247,600-- bd2 ba1.8k sqft3023 Marlboro St, Longview, TX 75605Off Market
- $245,1004 bd2 ba2.1k sqft3024 Keystone St, Longview, TX 75605Off Market
- $261,2003 bd2 ba1.9k sqft3022 Keystone St, Longview, TX 75605Off Market

- $277,0004 bd3 ba2.1k sqft3021 Marlboro St, Longview, TX 75605Off Market
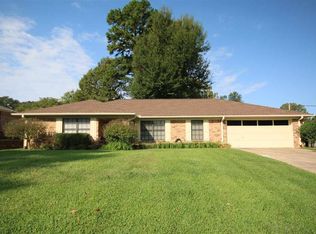
- $253,400-- bd2 ba2k sqft419 Woodway Ln, Longview, TX 75605Off Market
- $260,600-- bd2 ba2k sqft417 Woodway Ln, Longview, TX 75605Off Market
- $307,8003 bd2 ba2.2k sqft3024 Marlboro St, Longview, TX 75605Off Market
- $246,3003 bd2 ba1.8k sqft3020 Keystone St, Longview, TX 75605Off Market
Nearby schools
GreatSchools rating
- NAPine Tree Primary SchoolGrades: PK-KDistance: 1.9 mi
- 7/10Pine Tree Junior High SchoolGrades: 7-8Distance: 1.5 mi
- 5/10Pine Tree High SchoolGrades: 9-12Distance: 2.1 mi
Schools provided by the listing agent
- District: Pine Tree ISD
Source: LGVBOARD. This data may not be complete. We recommend contacting the local school district to confirm school assignments for this home.
- Texas
- Gregg County
- Longview
- 75605
- 3025 Marlboro St
