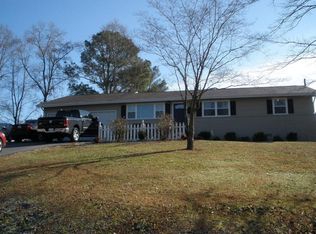
Welcome to 3025 Meadowview Drive- a beautiful home nestled in one of Kingston's well-established neighborhoods. This inviting property offers the perfect blend of comfort, space, and scenic surroundings. This home features three bedrooms, and two bathrooms. The heart of the home is the warm and welcoming kitchen area that features updated cabinetry and quality stainless steel appliances. Enjoy peaceful mornings or relaxing evenings on the covered back porch/patio area perfect for family gatherings and entertaining. The fenced backyard is just over half an acre and storage building will remain. Additional highlights include a carport with ample parking space for multiple vehicles, as well as a garage/workshop, and updated flooring and HVAC. Located just minutes from Watts Bar Lake, downtown Kingston, local schools, and I-40, this home offers both tranquility and convenience. Don't miss your chance to own this gem in Meadowview-schedule your private showing today!
Closed
$298,000
3025 Meadowview Dr, Kingston, TN 37763
3beds
1,467sqft
Single Family Residence, Residential
Built in 1972
0.51 Acres Lot
$311,400 Zestimate®
$203/sqft
$2,245 Estimated rent
Home value
$311,400
Estimated sales range
Not available
$2,245/mo
Zestimate® history
Owner options
List your home for rent
$2,245/mo
Rent Zestimate®
Find your next renter with Zillow Rental Manager. Plus, with online applications, you can quickly screen prospective tenants – for free.
$2,245/mo
Rent Zestimate®
Refinance and save
$1,767/mo
Est. payment
Refinancing to a lower rate could help reduce your monthly payments and save thousands over the life of the loan.
$1,767/mo
Est. payment
Explore your selling options
Work with a Zillow partner agent
Leverage their expertise and Zillow's premium Showcase listings to get your home seen by more buyers.
Get startedList with your own agent
Get your home in front of millions of buyers by listing it on Zillow.
Learn how to do itSell it yourself
Take full control of how buyers see your home on Zillow by listing For Sale by Owner (FSBO).
List your homeWhat's special
Zillow last checked:
Listing updated:
Listed by:
Brianna Ryner 423-405-5157,
Silver Key Realty
Bought with:
Zack Julian, 340687
Robert Slack LLC
Source: RealTracs MLS as distributed by MLS GRID,MLS#: 3206082
Facts & features
Interior
Bedrooms & bathrooms
- Bedrooms: 3
- Bathrooms: 2
- Full bathrooms: 2
- Main level bedrooms: 3
Kitchen
- Features: Eat-in Kitchen
- Level: Eat-in Kitchen
Other
- Features: Utility Room
- Level: Utility Room
Heating
- Central, Electric, Propane
Cooling
- Central Air
Appliances
- Included: Dishwasher, Microwave, Range, Refrigerator
- Laundry: Washer Hookup, Electric Dryer Hookup
Features
- Flooring: Laminate
- Basement: Crawl Space
- Number of fireplaces: 1
- Fireplace features: Gas
Interior area
- Total structure area: 1,467
- Total interior livable area: 1,467 sqft
- Finished area above ground: 1,467
Property
Parking
- Total spaces: 3
- Parking features: Garage, Carport
- Garage spaces: 1
- Carport spaces: 2
- Covered spaces: 3
Features
- Levels: One
- Stories: 1
- Patio & porch: Patio, Porch, Covered
Lot
- Size: 0.51 Acres
- Dimensions: 100 x 225
- Features: Rolling Slope
- Topography: Rolling Slope
Details
- Additional structures: Storage
- Parcel number: 048N B 00900 000
- Special conditions: Standard
Construction
Type & style
- Home type: SingleFamily
- Architectural style: Traditional
- Property subtype: Single Family Residence, Residential
Materials
- Other, Brick
Condition
- New construction: No
- Year built: 1972
Utilities & green energy
- Sewer: Septic Tank
- Water: Public
- Utilities for property: Electricity Available, Water Available
Community & HOA
Community
- Security: Smoke Detector(s)
- Subdivision: River Bend Estates
Location
- Region: Kingston
Financial & listing details
- Price per square foot: $203/sqft
- Tax assessed value: $240,200
- Annual tax amount: $917
- Date on market: 8/5/2025
- Electric utility on property: Yes
Price history
| Date | Event | Price |
|---|---|---|
| 9/15/2025 | Sold | $298,000+1.1%$203/sqft |
Source:  RealTracs MLS as distributed by MLS GRID #3206082 Report a problem RealTracs MLS as distributed by MLS GRID #3206082 Report a problem | ||
| 8/14/2025 | Pending sale | $294,900$201/sqft |
Source:  East Tennessee Realtors #1308734 Report a problem East Tennessee Realtors #1308734 Report a problem | ||
| 8/12/2025 | Price change | $294,900-1.7%$201/sqft |
Source: East Tennessee Realtors #1308734 Report a problem | ||
| 8/5/2025 | Listed for sale | $299,900$204/sqft |
Source: East Tennessee Realtors #1308734 Report a problem | ||
| 7/28/2025 | Pending sale | $299,900$204/sqft |
Source: East Tennessee Realtors #1308734 Report a problem | ||
| 7/17/2025 | Listed for sale | $299,900+20%$204/sqft |
Source: East Tennessee Realtors #1308734 Report a problem | ||
| 10/11/2022 | Sold | $250,000$170/sqft |
Source: Public Record Report a problem | ||
Public tax history
| Year | Property taxes | Tax assessment |
|---|---|---|
| 2025 | $900 -1.9% | $60,050 +57.1% |
| 2024 | $917 | $38,225 |
| 2023 | $917 | $38,225 |
| 2022 | $917 -2.8% | $38,225 |
| 2021 | $944 0% | $38,225 |
| 2020 | $945 +1.4% | $38,225 +10.2% |
| 2019 | $931 +4.3% | $34,675 |
| 2018 | $893 0% | $34,675 |
| 2017 | $893 | $34,675 |
| 2016 | $893 | $34,675 |
| 2015 | $893 | $34,675 +4.9% |
| 2013 | $893 | $33,050 |
| 2011 | -- | $33,050 +1.5% |
| 2010 | $713 | $32,550 |
| 2009 | -- | $32,550 +22.3% |
| 2008 | $700 +0.6% | $26,625 +0.6% |
| 2007 | $696 +11% | $26,475 +0.5% |
| 2006 | $627 | $26,350 |
| 2005 | $627 -18.1% | $26,350 |
| 2004 | $765 +28.5% | $26,350 +28.5% |
| 2003 | $596 | $20,500 +0% |
| 2001 | -- | $20,497 -75% |
| 2000 | -- | $81,988 |
Find assessor info on the county website
Neighborhood: 37763
Nearby homes
- $335,3003 bd2 ba1.8k sqft3021 Meadowview Dr, Kingston, TN 37763Off Market

- $246,100-- bd1 ba1.2k sqft3029 Meadowview Dr, Kingston, TN 37763Off Market
- $331,2003 bd2 ba2.3k sqft3017 Meadowview Dr, Kingston, TN 37763Off Market
- $273,2003 bd2 ba1.2k sqft3033 Meadowview Dr, Kingston, TN 37763Off Market
- $319,0003 bd2 ba2k sqft133 Woody Meadow Dr, Kingston, TN 37763Off Market
- $314,200-- bd1 ba1.2k sqft129 Woody Meadow Dr, Kingston, TN 37763Off Market
- $362,000-- bd2 ba2.3k sqft137 Woody Meadow Dr, Kingston, TN 37763Off Market
- $257,3003 bd2 ba1.1k sqft3013 Meadowview Dr, Kingston, TN 37763Off Market
Nearby schools
GreatSchools rating
- 7/10Kingston Elementary SchoolGrades: PK-5Distance: 2.1 mi
- 6/10Cherokee Middle SchoolGrades: 6-8Distance: 2.9 mi
- 7/10Roane County High SchoolGrades: 9-12Distance: 3.5 mi
Schools provided by the listing agent
- Elementary: Kingston Elementary
Source: RealTracs MLS as distributed by MLS GRID. This data may not be complete. We recommend contacting the local school district to confirm school assignments for this home.


Get pre-qualified for a loan
At Zillow Home Loans, we can pre-qualify you in as little as 5 minutes with no impact to your credit score.An equal housing lender. NMLS #10287.
- Tennessee
- Roane County
- Kingston
- 37763
- 3025 Meadowview Dr
Nearby cities
Nearby zip codes
Other Kingston Topics
