Skip main navigation
Sold for $895,000
  • $895,000

    3025 Mill Mount Ln, Powhatan, VA 23139

    3beds
    2,688sqft
    Single Family Residence
    Built in 2011
    4.7 Acres Lot
    $898,000 Zestimate®
    $333/sqft
    $2,588 Estimated rent

    Home value

    $898,000

    Estimated sales range

    Not available

    $2,588/mo

    Zestimate® history
    Loading
    Loading...

    Owner options

    List your home for rent

    $2,588/mo

    Rent Zestimate®

    Find your next renter with Zillow Rental Manager. Plus, with online applications, you can quickly screen prospective tenants – for free.

    Learn more

    $2,588/mo

    Rent Zestimate®

    Refinance and save

    $5,814/mo

    Est. payment

    Refinancing to a lower rate could help reduce your monthly payments and save thousands over the life of the loan.

    See today's rates

    $5,814/mo

    Est. payment

    Explore your selling options

    Work with a Zillow partner agent

    Leverage their expertise and Zillow's premium Showcase listings to get your home seen by more buyers.

    Get started

    List with your own agent

    Get your home in front of millions of buyers by listing it on Zillow.

    Learn how to do it

    Sell it yourself

    Take full control of how buyers see your home on Zillow by listing For Sale by Owner (FSBO).

    List your home

    What's special

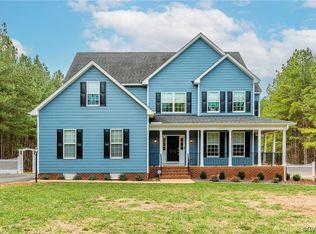
    A rare opportunity to own a beautifully crafted custom mini-estate on nearly five private acres in sought-after Westlake at Mill Mount. Reached by a winding drive and surrounded by landscaped grounds, this exceptional residence blends refined country living with timeless materials, high-end finishes, and remarkable attention to detail. From the copper-roofed front porch, stone steps, and African mahogany front door to the random-width site-finished hardwood floors, solid interior doors, custom built-ins, and extensive millwork throughout, every element reflects quality and intention. Ten-foot ceilings, pocket doors, and thoughtfully designed living spaces create a home that feels both luxurious and livable. The floor plan offers two elegant first-floor bedroom suites, ideal for main-level living, plus a versatile second-floor retreat for a third bedroom, office, or flex space. The chef’s kitchen features Wolf appliances, Sub-Zero refrigerator, built-in Wolf steamer, warming drawer, honed and leathered granite countertops, reverse osmosis, and custom cabinetry. The primary suite is a private sanctuary with custom closet built-ins, heated bath floors, Jacuzzi tub, and striking yellow onyx stone. Outdoor living is equally special with mahogany porch floors, tongue-and-groove ceilings, skylights, retractable shades, and a screened porch designed for year-round enjoyment. The grounds support a true lifestyle property with fenced vegetable gardens, raised beds with dedicated water access, potting shed, covered dog runs, thoughtfully sited solar panels, generator rough-in, and future well piping. Impeccably maintained and rich in character, 3025 Mill Mount Lane offers privacy, craftsmanship, and estate-style living on a beautifully manageable scale.

    Zillow last checked:

    Listing updated:

    Listed by:

    Clay Black 312-933-2681,

    Shaheen Ruth Martin & Fonville

    Bought with:

    Bob Cullison, 0225253701

    Real Broker LLC

    Source: CVRMLS,MLS#: 2608925MLS LogoOriginating MLS: Central Virginia Regional MLS

    Facts & features

    Interior

    Bedrooms & bathrooms
    • Bedrooms: 3
    • Bathrooms: 2
    • Full bathrooms: 2
    Other
    • Description: Tub & Shower
    • Level: First
    Heating
    • Electric, Heat Pump, Propane, Zoned
    Cooling
    • Central Air, Zoned
    Appliances
    • Included: Built-In Oven, Double Oven, Dryer, Dishwasher, Freezer, Gas Cooking, Disposal, Microwave, Oven, Propane Water Heater, Refrigerator, Range Hood, Stove, Water Softener, Tankless Water Heater, Water Purifier, Washer
    Features
    • Bookcases, Built-in Features, Bedroom on Main Level, Butler's Pantry, Tray Ceiling(s), Dining Area, Separate/Formal Dining Room, French Door(s)/Atrium Door(s), Fireplace, Granite Counters, High Ceilings, High Speed Internet, Jetted Tub, Kitchen Island, Main Level Primary, Multiple Primary Suites, Pantry, Recessed Lighting, Steam Shower, Wired for Data, Walk-In Closet(s)
    • Flooring: Marble, Wood
    • Doors: French Doors
    • Windows: Screens
    • Has basement: No
    • Attic: Floored,Walk-In
    • Number of fireplaces: 1
    • Fireplace features: Gas, Stone
    Interior area
    • Total interior livable area: 2,688 sqft
    • Finished area above ground: 2,688
    • Finished area below ground: 0

    Property

    Parking
    • Total spaces: 3
    • Parking features: Circular Driveway, Direct Access, Garage Door Opener, Oversized, Garage Faces Rear, Garage Faces Side
    • Garage spaces: 3
    • Has uncovered spaces: Yes
    Features
    • Levels: Two
    • Stories: 2
    • Patio & porch: Rear Porch, Front Porch, Screened, Deck, Porch
    • Exterior features: Deck, Porch, Storage, Shed
    • Pool features: None
    • Has spa: Yes
    • Fencing: None
    • Has view: Yes
    • View description: Water
    • Has water view: Yes
    • Water view: Water
    Lot
    • Size: 4.70 Acres
    • Features: Landscaped, Wooded
    Details
    • Additional structures: Shed(s), Storage
    • Parcel number: 016A212
    • Zoning description: RESIDENTIAL

    Construction

    Type & style
    • Home type: SingleFamily
    • Architectural style: Craftsman,Two Story
    • Property subtype: Single Family Residence
    Materials
    • Drywall, HardiPlank Type, Mixed, Stone, Wood Siding
    • Foundation: Slab
    • Roof: Metal
    Condition
    • Resale
    • New construction: No
    • Year built: 2011

    Utilities & green energy

    • Electric: Generator Hookup
    • Sewer: Septic Tank
    • Water: Well
    Green energy
    • Energy efficient items: Solar Panel(s)
    • Energy generation: Solar

    Community & neighborhood

    Security
    • Security features: Security System, Smoke Detector(s)
    Community
    • Community features: Boat Facilities, Deck/Porch, Dock, Lake, Park, Pond
    Location
    • Region: Powhatan
    • Subdivision: Westlake At Mill Mount

    HOA & financial

    HOA
    • Has HOA: Yes
    • HOA fee: $600 annually
    • Amenities included: Landscaping
    • Services included: Common Areas, Recreation Facilities, Reserve Fund, Road Maintenance, Snow Removal

    Other

    Other facts
    • Ownership: Individuals
    • Ownership type: Sole Proprietor

    Price history

    DateEventPrice
    6/1/2026Sold$895,000+3.5%$333/sqft
    Source: CVRMLS #2608925 Report a problem
    4/28/2026Pending sale$865,000$322/sqft
    Source: CVRMLS #2608925 Report a problem
    4/17/2026Listed for sale$865,000+1135.7%$322/sqft
    Source: CVRMLS #2608925 Report a problem
    3/15/2010Sold$70,000$26/sqft
    Source: Public Record Report a problem

    Public tax history

    YearProperty taxesTax assessment
    2023$4,193 +5.4%$607,700 +17.6%
    2022$3,978 -0.8%$516,600 +9.5%
    2021$4,011 $471,900
    2020$4,011 +11.8%$471,900 +16.4%
    2019$3,588 +6.9%$405,400
    2018$3,357 $405,400 +0.2%
    2017$3,357 $404,600
    2016$3,357 $404,600 +8.5%
    2014$3,357 $373,000 +5.5%
    2012-- $353,500 +263.3%
    2011-- $97,300
    2010-- $97,300
    2009-- $97,300

    Find assessor info on the county website

    Neighborhood: 23139

    Nearby schools

    GreatSchools rating
    Schools provided by the listing agent
    • Elementary: Pocahontas
    • Middle: Powhatan
    • High: Powhatan

    Source: CVRMLS. This data may not be complete. We recommend contacting the local school district to confirm school assignments for this home.

    Get a cash offer in 3 minutes
    Find out how much your home could sell for in as little as 3 minutes with a no-obligation cash offer.
    Estimated market value
    $898,000
    Get a cash offer in 3 minutes
    Find out how much your home could sell for in as little as 3 minutes with a no-obligation cash offer.
    Estimated market value
    $898,000