Skip main navigation
Closed
  • $565,000

    3025 Monaghan Dr, Ormond Beach, FL 32174

    3beds
    1,950sqft
    Single Family Residence, Residential
    Built in 2005
    0.26 Acres Lot
    $546,400 Zestimate®
    $290/sqft
    $2,973 Estimated rent

    Home value

    $546,400

    $519,000 - $574,000

    $2,973/mo

    Zestimate® history
    Loading
    Loading...

    Owner options

    List your home for rent

    $2,973/mo

    Rent Zestimate®

    Find your next renter with Zillow Rental Manager. Plus, with online applications, you can quickly screen prospective tenants – for free.

    Learn more

    $2,973/mo

    Rent Zestimate®

    Refinance and save

    $4,063/mo

    Est. payment

    Refinancing to a lower rate could help reduce your monthly payments and save thousands over the life of the loan.

    See today's rates

    $4,063/mo

    Est. payment

    Explore your selling options

    Work with a Zillow partner agent

    Leverage their expertise and Zillow's premium Showcase listings to get your home seen by more buyers.

    Get started

    List with your own agent

    Get your home in front of millions of buyers by listing it on Zillow.

    Learn how to do it

    Sell it yourself

    Take full control of how buyers see your home on Zillow by listing For Sale by Owner (FSBO).

    List your home

    What's special

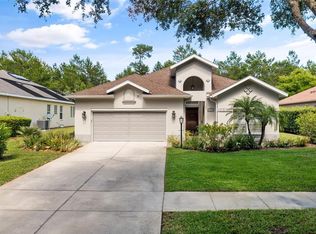
    Stunning 3 Bedroom, 2 Bath Pool Home in Beautiful Halifax Plantation Welcome to your dream home in the picturesque Halifax Plantation! This meticulously maintained 3-bedroom, 2-bath pool home boasts an array of luxurious features and modern updates that offer unparalleled comfort and style. Key Features include Elegant Flooring: Perfectly appointed tile plank flooring throughout the home, with the exception of the Primary Suite. Open Floor Plan: Enjoy the spaciousness of an open floor plan with a formal dining area and a more casual eating area just off the stunning kitchen. Updated Kitchen: Features leather finish granite countertops (yes, please touch the granite), stainless steel appliances, shaker kitchen cabinetry, and soft-close drawers. Breakfast Bar is ideal for early morning coffee or as overflow seating for your guests. Living Area, perfect for stylish furnishings and provides access to the screened pool/lanai. Primary Suite is located for maximum privacy, featuring a double vanity, jetted tub, separate shower, and custom cabinets in the walk-in closet. Guest Bedrooms, updated with custom cabinets and adjustable shelves. Jack and Jill Guest Bathroom includes a double vanity and shower/tub combo. Custom Plantation Shutters throughout the entire house. Additional Storage includes pantry, hall closet, and laundry room with cabinets and shelving. Screened Pool area with new pavers, new salt cell, new timer for pool and new gas heater for pool. Garage floor with acrylic floor coating and solar fan in attic. This home exemplifies the pride of ownership and offers a serene retreat with its beautifully designed spaces and high-quality finishes. Don't miss the opportunity to make this exquisite property your own! All measurements and information deemed to be accurate but cannot be guaranteed. Buyers and Realtors are advised to verify.

    Zillow last checked:

    Listing updated:

    Listed by:

    Cindy Lee Harper 386-566-4747,

    Realty Pros Assured,

    Kelly Riggle 386-212-7333

    Bought with:

    Skip Stamper, 3029988

    Halifax Area Properties LLC

    Source: DBAMLS,MLS#: 1124639MLS Logo

    Facts & features

    Interior

    Bedrooms & bathrooms
    • Bedrooms: 3
    • Bathrooms: 2
    • Full bathrooms: 2
    Bedroom 1
    • Description: Primary Bedroom
    • Level: Main
    • Area: 210 Square Feet
    • Dimensions: 14.00 x 15.00
    Bedroom 2
    • Level: Main
    • Area: 120 Square Feet
    • Dimensions: 10.00 x 12.00
    Bedroom 3
    • Area: 110 Square Feet
    • Dimensions: 10.00 x 11.00
    Dining room
    • Level: Main
    • Area: 150 Square Feet
    • Dimensions: 10.00 x 15.00
    Kitchen
    • Level: Main
    • Area: 117 Square Feet
    • Dimensions: 9.00 x 13.00
    Living room
    • Level: Main
    • Area: 575 Square Feet
    • Dimensions: 23.00 x 25.00
    Other
    • Description: Patio/Deck
    • Level: Main
    • Area: 510 Square Feet
    • Dimensions: 17.00 x 30.00
    Utility room
    • Level: Main
    • Area: 35 Square Feet
    • Dimensions: 5.00 x 7.00
    Heating
    • Central, Electric, Heat Pump
    Cooling
    • Central Air
    Appliances
    • Included: Washer, Refrigerator, Microwave, Dryer, Disposal, Dishwasher
    Features
    • Ceiling Fan(s), Split Bedrooms
    • Flooring: Carpet, Tile
    Interior area
    • Total structure area: 2,689
    • Total interior livable area: 1,950 sqft

    Property

    Parking
    • Total spaces: 2
    • Parking features: Attached
    • Attached garage spaces: 2
    Features
    • Levels: One
    • Stories: 1
    • Patio & porch: Deck, Patio, Rear Porch, Screened
    • Pool features: In Ground, Salt Water, Screen Enclosure
    • Spa features: Bath, In Ground
    Lot
    • Size: 0.26 Acres
    • Dimensions: 70 x 161
    Details
    • Parcel number: 311406001110

    Construction

    Type & style
    • Home type: SingleFamily
    • Architectural style: Other
    • Property subtype: Single Family Residence, Residential
    Materials
    • Block, Concrete, Stucco
    • Roof: Shingle
    Condition
    • New construction: No
    • Year built: 2005

    Utilities & green energy

    • Sewer: Public Sewer
    • Water: Public
    • Utilities for property: Electricity Connected, Sewer Connected, Water Connected

    Community & HOA

    Community
    • Subdivision: Halifax Plantation
    HOA
    • Has HOA: Yes
    • Amenities included: Golf Course
    • HOA fee: $195 quarterly
    • HOA name: DUNMORE AT HALIFAX PLANTATION HOMEOWNERS ASSOCIATI
    Location
    • Region: Ormond Beach

    Financial & listing details

    • Price per square foot: $290/sqft
    • Tax assessed value: $454,161
    • Annual tax amount: $5,235
    • Date on market: 6/6/2024
    • Listing terms: Cash,Conventional
    • Electric utility on property: Yes
    • Road surface type: Paved

    Price history

    DateEventPrice
    8/30/2024Sold$565,000-5.6%$290/sqft
    Source: DBAMLS #1124639 Report a problem
    7/22/2024Pending sale$598,300$307/sqft
    Source: DBAMLS #1124639 Report a problem
    6/6/2024Listed for sale$598,300+33%$307/sqft
    Source: DBAMLS #1124639 Report a problem
    9/22/2021Sold$449,999$231/sqft
    Source: DBAMLS #1085468 Report a problem
    8/26/2021Contingent$449,999$231/sqft
    Source: DBAMLS #1085468 Report a problem
    8/23/2021Price change$449,999-2.2%$231/sqft
    Source: DBAMLS #1085468 Report a problem
    8/16/2021Listed for sale$459,900$236/sqft
    Source: DBAMLS #1085468 Report a problem
    8/13/2021Contingent$459,900$236/sqft
    Source: DBAMLS #1085468 Report a problem
    8/11/2021Price change$459,900-2.1%$236/sqft
    Source: DBAMLS #1085468 Report a problem
    8/2/2021Listed for sale$469,900$241/sqft
    Source: DBAMLS #1085468 Report a problem
    7/9/2021Contingent$469,900$241/sqft
    Source: DBAMLS #1085468 Report a problem
    7/6/2021Listed for sale$469,900-6%$241/sqft
    Source: DBAMLS #1085468 Report a problem
    6/30/2021Contingent$499,900$256/sqft
    Source: DBAMLS #1085468 Report a problem
    6/24/2021Listed for sale$499,900+51.9%$256/sqft
    Source: DBAMLS #1085468 Report a problem
    1/3/2017Listing removed$329,000$169/sqft
    Source: Adams Cameron & Co. REALTORS #1023119 Report a problem
    11/30/2016Listed for sale$329,000+7%$169/sqft
    Source: Adams Cameron & Co. REALTORS #1023119 Report a problem
    3/2/2015Listing removed$307,500$158/sqft
    Source: Adams, Cameron & Co. REALTORS #567636 Report a problem
    1/4/2015Listed for sale$307,500+21.1%$158/sqft
    Source: Adams, Cameron & Co. REALTORS #567636 Report a problem
    11/15/2013Sold$254,000-5.9%$130/sqft
    Source: DBAMLS #546377 Report a problem
    7/10/2013Listed for sale$269,900-12.8%$138/sqft
    Source: Listhub #546377 Report a problem
    1/5/2006Sold$309,600+391.4%$159/sqft
    Source: Public Record Report a problem
    10/5/2004Sold$63,000$32/sqft
    Source: Public Record Report a problem

    Public tax history

    YearProperty taxesTax assessment
    2025$7,443 +39.4%$454,161 +38.4%
    2024$5,341 +2%$328,092 +3%
    2023$5,235 +1.5%$318,536 +3%
    2022$5,156 $309,258 +27.2%
    2021-- $243,095 +1.4%
    2020$4,130 $239,739 +2.3%
    2019$4,130 +1%$234,349 +1.9%
    2018$4,090 +1%$229,979 +2.1%
    2017$4,049 -0.1%$225,249 +2.1%
    2016$4,051 -1.5%$220,616 +0.7%
    2015$4,115 +0.5%$219,082 +0.8%
    2014$4,096 $217,343 +16.8%
    2013-- $186,121 -1%
    2012-- $187,950 -1.6%
    2011-- $191,011 -4%
    2010-- $198,897 -15.8%
    2009-- $236,100 -21.3%
    2007-- $299,885 +1.7%
    2006-- $294,743 +443%
    2005-- $54,276 +3757.6%
    2004-- $1,407
    Find assessor info on the county website

    Neighborhood: 32174

    Nearby schools

    GreatSchools rating
    Get a cash offer in 3 minutes
    Find out how much your home could sell for in as little as 3 minutes with a no-obligation cash offer.
    Estimated market value
    $546,400
    Get a cash offer in 3 minutes
    Find out how much your home could sell for in as little as 3 minutes with a no-obligation cash offer.
    Estimated market value
    $546,400