Amazing opportunity in the sought-after Mountain Creek neighborhood. This 4-bedroom, 3-bath home with a full unfinished basement is situated on nearly 3/4 of an acre in a cul-de-sac, offering a private, nature-filled setting that feels like your own retreat, all while maintaining a highly desirable Roswell address with Cobb County taxes and top East Cobb schools. A welcoming covered front porch spans the front of the home, setting the tone for relaxed Southern living. Inside, hardwood floors run throughout, with a traditional floorplan that includes a formal living room, dining room, and a kitchen open to the family room. The family room features built-in bookcases and a fireplace, offering a comfortable and inviting gathering space. The screened porch is a true highlight, overlooking the private, wooded backyard where you can enjoy peaceful views and frequent visits from deer. An adjacent grilling deck adds to the outdoor living space and entertaining potential. The main level also includes a bedroom and full bath, ideal for guests, a home office, or multigenerational living. Upstairs, you'll find three additional bedrooms and two full baths. The spacious primary suite features dual closets, including a walk-in, along with a separate vanity area outside of the bathroom. The full unfinished basement with high ceilings provides excellent expansion potential and includes a rare boat garage, perfect for storage, hobbies, or future customization. Laundry hookups are present in kitchen closet and basement. Residents of Mountain Creek enjoy exceptional amenities, including an Olympic-size swimming pool with an active swim team, four tennis courts, pickleball, a playground, green space, and a covered pavilion with a fireplace and heaters for year-round enjoyment, along with a full calendar of community events. Conveniently located with easy access to major highways and just minutes from downtown Roswell for dining and entertainment. Close to everyday conveniences including Publix, Kroger, Walmart, Sprouts Farmers Market, Whole Foods Market, and the Northeast Cobb YMCA, plus a wide variety of nearby shops and restaurants. Zoned for Tritt Elementary School, Hightower Trail Middle School, and Pope High School. Please note: Some real estate websites incorrectly report this property as being in a high flood risk area. The home is not located in a floodplain, flood insurance is not required, and the current owner has lived in the home for 24 years. Amenities located at: 3070 Mountain Trace NE, Roswell, GA 30075.
Closed
$543,780
3025 Mountain Creek Ct NE, Roswell, GA 30075
4beds
2,364sqft
Single Family Residence
Built in 1973
0.71 Acres Lot
$543,700 Zestimate®
$230/sqft
$2,972 Estimated rent
Home value
$543,700
$511,000 - $582,000
$2,972/mo
Zestimate® history
Owner options
List your home for rent
$2,972/mo
Rent Zestimate®
Find your next renter with Zillow Rental Manager. Plus, with online applications, you can quickly screen prospective tenants – for free.
$2,972/mo
Rent Zestimate®
Refinance and save
$4,209/mo
Est. payment
Refinancing to a lower rate could help reduce your monthly payments and save thousands over the life of the loan.
$4,209/mo
Est. payment
Explore your selling options
Work with a Zillow partner agent
Leverage their expertise and Zillow's premium Showcase listings to get your home seen by more buyers.
Get startedList with your own agent
Get your home in front of millions of buyers by listing it on Zillow.
Learn how to do itSell it yourself
Take full control of how buyers see your home on Zillow by listing For Sale by Owner (FSBO).
List your homeWhat's special
Zillow last checked:
Listing updated:
Listed by:
Jennifer Caron Derrick 770-331-4353,
eXp Realty
Bought with:
Francheska Flores, 417050
eXp Realty
Source: GAMLS,MLS#: 10740158
Facts & features
Interior
Bedrooms & bathrooms
- Bedrooms: 4
- Bathrooms: 3
- Full bathrooms: 3
- Main level bathrooms: 1
- Main level bedrooms: 1
Rooms
- Room types: Foyer
Dining room
- Features: Separate Room
Kitchen
- Features: Breakfast Area, Pantry, Solid Surface Counters
Heating
- Central, Electric, Forced Air
Cooling
- Ceiling Fan(s), Central Air, Electric
Appliances
- Included: Cooktop, Dishwasher, Disposal, Double Oven, Electric Water Heater, Oven
- Laundry: In Kitchen
Features
- Bookcases, In-Law Floorplan, Roommate Plan, Walk-In Closet(s)
- Flooring: Hardwood, Tile
- Windows: Window Treatments
- Basement: Boat Door,Daylight,Exterior Entry,Full,Interior Entry,Unfinished
- Number of fireplaces: 1
- Fireplace features: Family Room, Masonry
- Common walls with other units/homes: No Common Walls
Interior area
- Total structure area: 2,364
- Total interior livable area: 2,364 sqft
- Finished area above ground: 2,364
- Finished area below ground: 0
Property
Parking
- Total spaces: 2
- Parking features: Attached, Garage, Garage Door Opener, Kitchen Level
- Has attached garage: Yes
Features
- Levels: Three Or More
- Stories: 3
- Patio & porch: Deck, Patio, Screened
- Fencing: Back Yard,Chain Link,Fenced,Privacy,Wood
- Has view: Yes
- View description: Seasonal View
- Waterfront features: Stream
- Body of water: None
Lot
- Size: 0.71 Acres
- Features: Cul-De-Sac, Private
- Residential vegetation: Partially Wooded
Details
- Parcel number: 01002600540
Construction
Type & style
- Home type: SingleFamily
- Architectural style: Brick 4 Side,Colonial,Traditional
- Property subtype: Single Family Residence
Materials
- Brick, Vinyl Siding
- Foundation: Block
- Roof: Composition
Condition
- Resale
- New construction: No
- Year built: 1973
Utilities & green energy
- Electric: 220 Volts
- Sewer: Public Sewer
- Water: Public
- Utilities for property: Cable Available, Electricity Available, High Speed Internet, Natural Gas Available, Phone Available, Sewer Connected, Underground Utilities, Water Available
Community & HOA
Community
- Features: Playground, Pool, Walk To Schools, Near Shopping
- Security: Smoke Detector(s)
- Subdivision: Mountain Creek
HOA
- Has HOA: Yes
- Services included: Reserve Fund, Swimming, Tennis
- HOA fee: $900 annually
Location
- Region: Roswell
Financial & listing details
- Price per square foot: $230/sqft
- Tax assessed value: $505,460
- Annual tax amount: $4,797
- Date on market: 4/23/2026
- Cumulative days on market: 13 days
- Listing agreement: Exclusive Agency
- Electric utility on property: Yes
Price history
| Date | Event | Price |
|---|---|---|
| 6/11/2026 | Sold | $543,780-1.1%$230/sqft |
Source:  GAMLS #10740158 Report a problem GAMLS #10740158 Report a problem | ||
| 5/7/2026 | Pending sale | $550,000$233/sqft |
Source:  FMLS GA #7758863 Report a problem FMLS GA #7758863 Report a problem | ||
| 4/24/2026 | Listed for sale | $550,000-4.3%$233/sqft |
Source: FMLS GA #7758863 Report a problem | ||
| 7/16/2025 | Listing removed | $575,000$243/sqft |
Source: FMLS GA #7592516 Report a problem | ||
| 6/19/2025 | Price change | $575,000-2.5%$243/sqft |
Source: GAMLS #10537337 Report a problem | ||
| 6/5/2025 | Listed for sale | $590,000+104.9%$250/sqft |
Source: FMLS GA #7592516 Report a problem | ||
| 4/29/2008 | Listing removed | $288,000$122/sqft |
Source: Listhub Report a problem | ||
| 4/22/2008 | Listed for sale | $288,000+37.1%$122/sqft |
Source: Listhub Report a problem | ||
| 5/2/2002 | Sold | $210,000+56%$89/sqft |
Source: Public Record Report a problem | ||
| 9/30/1994 | Sold | $134,600+15.5%$57/sqft |
Source: Public Record Report a problem | ||
| 7/14/1993 | Sold | $116,500$49/sqft |
Source: Public Record Report a problem | ||
Public tax history
| Year | Property taxes | Tax assessment |
|---|---|---|
| 2024 | $4,801 +12.3% | $202,184 -0.4% |
| 2023 | $4,274 +2.7% | $202,916 +18.5% |
| 2022 | $4,160 +17.8% | $171,180 +20.2% |
| 2021 | $3,531 | $142,420 |
| 2020 | $3,531 | $142,420 |
| 2019 | $3,531 +25.8% | $142,420 +30.3% |
| 2018 | $2,807 | $109,332 |
| 2017 | $2,807 +8.4% | $109,332 +4.9% |
| 2016 | $2,588 +4.4% | $104,248 +7.8% |
| 2015 | $2,478 -0.8% | $96,712 |
| 2014 | $2,497 +14.6% | $96,712 +18.4% |
| 2013 | $2,180 -0.8% | $81,708 |
| 2012 | $2,198 -9.8% | $81,708 -11.3% |
| 2011 | $2,437 +5.2% | $92,156 |
| 2010 | $2,317 | $92,156 |
| 2009 | $2,317 +6.3% | $92,156 |
| 2006 | $2,179 -0.4% | $92,156 |
| 2005 | $2,189 +13% | $92,156 +13.5% |
| 2004 | $1,936 | $81,192 |
| 2003 | $1,936 +7.5% | $81,192 |
| 2002 | $1,801 +26.2% | $81,192 +32.6% |
| 2001 | $1,427 -1.2% | $61,233 |
| 2000 | $1,445 | $61,233 |
Find assessor info on the county website
Neighborhood: 30075
Nearby homes
- $529,9004 bd2 ba1.9k sqft4761 Hill Ct NE, Roswell, GA 30075Off Market
- $598,8004 bd3 ba2.4k sqft3024 Mountain Creek Ct NE, Roswell, GA 30075Off Market
- $603,5004 bd3 ba2.4k sqft4575 Woodland Cir NE, Roswell, GA 30075Off Market
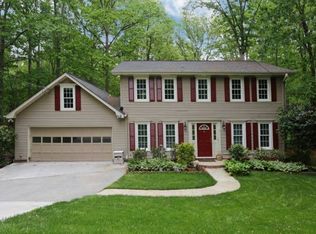
- $545,0005 bd4 ba3.1k sqft4574 Woodland Cir NE, Roswell, GA 30075Sold
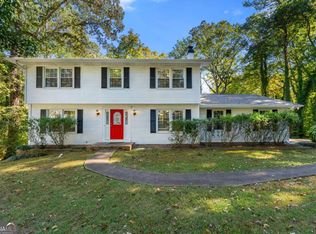
- $609,4005 bd3 ba2.5k sqft3012 Mountain Creek Ct NE, Roswell, GA 30075Off Market
- $556,9004 bd3 ba1.9k sqft4643 Mountain Creek Dr NE, Roswell, GA 30075Off Market
- $566,9005 bd3 ba1.9k sqft4771 Hill Ct NE, Roswell, GA 30075Off Market
- $518,1004 bd2 ba2.3k sqft4641 Mountain Creek Dr NE, Roswell, GA 30075Off Market
Nearby schools
GreatSchools rating
- 8/10Tritt Elementary SchoolGrades: PK-5Distance: 0.5 mi
- 7/10Hightower Trail Middle SchoolGrades: 6-8Distance: 1.4 mi
- 10/10Pope High SchoolGrades: 9-12Distance: 2.1 mi
Schools provided by the listing agent
- Elementary: Tritt
- Middle: Hightower Trail
- High: Pope
Source: GAMLS. This data may not be complete. We recommend contacting the local school district to confirm school assignments for this home.
Get a cash offer in 3 minutes
Find out how much your home could sell for in as little as 3 minutes with a no-obligation cash offer.
Estimated market value
$543,700
Get a cash offer in 3 minutes
Find out how much your home could sell for in as little as 3 minutes with a no-obligation cash offer.
Estimated market value
$543,700
- Georgia
- Cobb County
- Roswell
- 30075
- 3025 Mountain Creek Ct NE
Nearby cities
Nearby neighborhoods
Nearby zip codes
Other Roswell Topics
