Skip main navigation
Off market
  • $471,000

    3025 N 26th Ave, Milton, FL 32583

    3beds
    1,989sqft
    Single Family Residence
    Built in 1995
    6,534 Square Feet Lot
    $471,000 Zestimate®
    $237/sqft
    $2,064 Estimated rent

    Home value

    $471,000

    $424,000 - $523,000

    $2,064/mo

    Zestimate® history
    Loading
    Loading...

    Owner options

    List your home for rent

    $2,064/mo

    Rent Zestimate®

    Find your next renter with Zillow Rental Manager. Plus, with online applications, you can quickly screen prospective tenants – for free.

    Learn more

    $2,064/mo

    Rent Zestimate®

    Refinance and save

    $2,993/mo

    Est. payment

    Refinancing to a lower rate could help reduce your monthly payments and save thousands over the life of the loan.

    See today's rates

    $2,993/mo

    Est. payment

    Explore your selling options

    Work with a Zillow partner agent

    Leverage their expertise and Zillow's premium Showcase listings to get your home seen by more buyers.

    Get started

    List with your own agent

    Get your home in front of millions of buyers by listing it on Zillow.

    Learn how to do it

    Sell it yourself

    Take full control of how buyers see your home on Zillow by listing For Sale by Owner (FSBO).

    List your home

    What's special

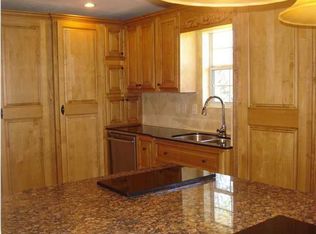
    ALL ROOMS WITH A WATERFRONT VIEW! Awesome waterfront home enjoy hours of fun on Mulat Bayou. Bring the boat, canoes, jet ski what ever water toys you may have, boat launch is right here. The foyer features a slate staircase as you enter the front door. The great room showcases awesome water views, soaring ceilings and hardwood floors that flow throughout the entire living area. A relaxing 18'X14' sunroom with tile floors is located just off the great room for an even better water view. Enjoy dining in the spacious dining area or the freshly painted deck with built in seating located just off the dining room. The newly remodeled kitchen has everything you need. Featuring a black granite counter top that surrounds the coffee stained custom maple cabinets. A brown granite covers the cherry stained breakfast bar with a convenient under counter fridge. The custom cabinets feature blind corner optimizer so no wasted space here, pull out drawers/spice rack and pantry with adjustable shelves. All built in appliances are Frigidare Professional. Appliances include a side/side fridge, dishwasher, smooth cook top surface with Travertine hood vent and stove features a warming drawer. Beautiful limestone covers the back splash and floors. Moving on down the hall to your right is a large laundry room next is the guest bath with Marble floors. The master suite features awesome water views, walk-in closet, wood floors and a master bath with travertine from floor to ceiling. Granite counter top with double vanity, jacuzzi whirlpool tub and a separate shower. Two nice size additional bedrooms also have wood floors and water views. The lower level features a third full bath lots of storage space a second sunroom, covered patio and a 3 car garage. Other features include a new outside AC unit in 2005, unit inside was replaced in 2008 and roof was replaced in 2004. This home has much to offer make sure this one is on your list today.

    This property is off market, which means it's not currently listed for sale or rent on Zillow. This may be different from what's available on other websites or public sources.
    Zillow last checked:

    Listing updated:

    Listed by:

    Scott Green 850-712-2591,

    RE/MAX INFINITY

    Bought with:

    Kathy Keating

    REAL ESTATE HOUSE

    Source: PAR,MLS#: 447807MLS Logo

    Facts & features

    Interior

    Bedrooms & bathrooms
    • Bedrooms: 3
    • Bathrooms: 3
    • Full bathrooms: 3
    Primary bedroom
    • Level: Second
    • Area: 234
    • Dimensions: 18 x 13
    Bedroom
    • Level: Second
    • Area: 156
    • Dimensions: 13 x 12
    Bedroom 1
    • Level: Second
    • Area: 132
    • Dimensions: 12 x 11
    Kitchen
    • Area: 168
    • Dimensions: 14 x 12
    Heating
    • Central
    Cooling
    • Central Air, Ceiling Fan(s)
    Appliances
    • Included: Electric Water Heater, Dishwasher, Disposal, Refrigerator, Self Cleaning Oven, ENERGY STAR Qualified Refrigerator, ENERGY STAR Qualified Appliances
    • Laundry: Inside, W/D Hookups
    Features
    • Bookcases, Ceiling Fan(s), High Ceilings, Track Lighting
    • Flooring: Hardwood, Slate, Stone, Tile
    • Doors: Insulated Doors
    • Windows: Double Pane Windows, Blinds
    • Has basement: No
    Interior area
    • Total structure area: 1,989
    • Total interior livable area: 1,989 sqft

    Property

    Parking
    • Total spaces: 2
    • Parking features: 2 Car Garage, Garage Door Opener
    • Garage spaces: 2
    Features
    • Exterior features: Balcony
    • Pool features: None
    • Has view: Yes
    • View description: Bayou
    • Has water view: Yes
    • Water view: Bayou
    • Waterfront features: Bay, Bayou, Waterfront, Beach Access, Boat Launch, Natural
    • Frontage length: Water Frontage(50)
    Lot
    • Size: 6,534 sqft
    • Dimensions: 50X129
    Details
    • Parcel number: 401n280090644000010
    • Zoning description: Res Single
    • Other equipment: Satellite Dish

    Construction

    Type & style
    • Home type: SingleFamily
    • Architectural style: Contemporary
    • Property subtype: Single Family Residence
    Materials
    • Concrete
    • Foundation: Off Grade
    • Roof: Composition
    Condition
    • Resale
    • New construction: No
    • Year built: 1995

    Utilities & green energy

    • Electric: Circuit Breakers
    • Sewer: Public Sewer
    • Water: Public
    Green energy
    • Energy efficient items: Insulation, Insulated Walls

    Community & neighborhood

    Security
    • Security features: Smoke Detector(s)
    Location
    • Region: Milton
    • Subdivision: None

    HOA & financial

    HOA
    • Has HOA: No

    Other

    Other facts
    • Price range: $198K - $471K

    Price history

    DateEventPrice
    10/21/2013Sold$198,000$100/sqft
    Source: PAR #447807 Report a problem

    Public tax history

    Tax history is unavailable.

    Neighborhood: 32583

    Nearby schools

    GreatSchools rating
    Schools provided by the listing agent
    • Elementary: Bennett C Russell
    • Middle: AVALON
    • High: Milton

    Source: PAR. This data may not be complete. We recommend contacting the local school district to confirm school assignments for this home.

    Get pre-qualified for a loan
    At Zillow Home Loans, we can pre-qualify you in as little as 5 minutes with no impact to your credit score.

    An equal housing lender. NMLS #10287.

    Sell for more on Zillow
    Get a Zillow Showcase℠ listing at no additional cost and you could sell for .
    $471,000
    2% more
    +$9,420
    With Zillow Showcase(estimated)
    $480,420