Skip main navigation
Sold for $650,000
  • $650,000

    3025 Glencoe Street, Denver, CO 80207

    3beds
    1,938sqft
    Single Family Residence
    Built in 1948
    6,250 Square Feet Lot
    $660,400 Zestimate®
    $335/sqft
    $3,947 Estimated rent

    Home value

    $660,400

    $627,000 - $693,000

    $3,947/mo

    Zestimate® history
    Loading
    Loading...

    Owner options

    List your home for rent

    $3,947/mo

    Rent Zestimate®

    Find your next renter with Zillow Rental Manager. Plus, with online applications, you can quickly screen prospective tenants – for free.

    Learn more

    $3,947/mo

    Rent Zestimate®

    Refinance and save

    $3,754/mo

    Est. payment

    Refinancing to a lower rate could help reduce your monthly payments and save thousands over the life of the loan.

    See today's rates

    $3,754/mo

    Est. payment

    Explore your selling options

    Work with a Zillow partner agent

    Leverage their expertise and Zillow's premium Showcase listings to get your home seen by more buyers.

    Get started

    List with your own agent

    Get your home in front of millions of buyers by listing it on Zillow.

    Learn how to do it

    Sell it yourself

    Take full control of how buyers see your home on Zillow by listing For Sale by Owner (FSBO).

    List your home

    What's special

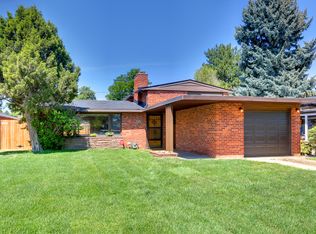
    This exquisite mid-century modern home was built in 1948 and designed by Edward Hawkins. Hawkins was responsible for over 50 iconic designs in Denver's North Park Hill neighborhood, including the 3000 blocks of Forest and Glencoe St., and the 3300 block of Ash St. His work extends to the Arapahoe Acres subdivision, and more. Situated on a spacious 6,250 sq. ft. lot, this property was rezoned in 2021 to allow for an ADU, offering further potential for expansion – not a common amenity. This home boasts authentic Denver red sand brick detailing with a striking Roman brick dividing wall. Clerestory windows flood rooms with natural light. The entry level includes floor-to-ceiling windows and Baltic birch-paneled ceilings and walls in the living room. The minimalist kitchen features a steel and wood butcher block countertop peninsula. An original wood-burning fireplace set flush with the surround, and framed by a minimal trim, sets the inviting foundation for this space. The upper level includes two bedrooms and one bathroom, with ample storage. The garden level offers an additional bedroom and bathroom, along with a flexible-use space, currently including laundry. The basement level features a large open space with a storage room, a vintage wet bar, and original shoji screen panels, which could be utilized to form an intriguing accent wall. This home retains its original aluminum frame single-pane fixed and awning windows, complemented by storm windows and screens. Recent upgrades include new bathroom tile and hand crafted fixtures. A 1980’s vintage sunroom/greenhouse addition allows for more space. A mid-century style carport, 4-car driveway, and off-street spaces supports all parking needs. This is an incredible opportunity to own a piece of mid-century modern history, crafted by one of Denver's most influential architects. Ready to be personalized, this home awaits your vision and creativity. Don’t miss out on the chance to own this unique property.

    Zillow last checked:

    Listing updated:

    Listed by:

    Stephanie Kroll 303-345-5886 stephanie@midmoddreamhomes.com,

    Compass - Denver,

    Lawrence Lippard 704-880-8291,

    Compass - Denver

    Bought with:

    Jordan Bagus, 100085800

    Compass - Denver

    Source: REcolorado as distributed by MLS GRID,MLS#: 8166055MLS Logo

    Facts & features

    Interior

    Bedrooms & bathrooms
    • Bedrooms: 3
    • Bathrooms: 2
    • Full bathrooms: 1
    • 3/4 bathrooms: 1
    Bedroom
    • Level: Upper
    Bedroom
    • Level: Upper
    Bedroom
    • Level: Lower
    Bathroom
    • Level: Lower
    Bathroom
    • Level: Upper
    Bonus room
    • Level: Lower
    Kitchen
    • Level: Main
    Living room
    • Level: Main
    Heating
    • Forced Air, Natural Gas
    Cooling
    • None
    Appliances
    • Included: Cooktop
    • Laundry: In Unit
    Features
    • Block Counters, Concrete Counters, High Speed Internet, Open Floorplan, T&G Ceilings, Wet Bar
    • Flooring: Carpet, Tile, Wood
    • Basement: Finished
    • Number of fireplaces: 1
    • Fireplace features: Living Room
    Interior area
    • Total structure area: 1,938
    • Total interior livable area: 1,938 sqft
    • Finished area above ground: 969
    • Finished area below ground: 969

    Property

    Parking
    • Total spaces: 5
    • Parking features: Concrete
    • Carport spaces: 1
    • Details: Off Street Spaces: 4
    Features
    • Levels: Three Or More
    • Entry location: Ground
    • Fencing: Partial
    Lot
    • Size: 6,250 Square Feet
    Details
    • Parcel number: 130404016
    • Zoning: E-SU-D1X
    • Special conditions: Standard

    Construction

    Type & style
    • Home type: SingleFamily
    • Architectural style: Mid-Century Modern
    • Property subtype: Single Family Residence
    Materials
    • Block, Brick, Wood Siding
    • Foundation: Block, Concrete Perimeter
    • Roof: Tar/Gravel
    Condition
    • Fixer
    • Year built: 1948

    Utilities & green energy

    • Electric: 220 Volts
    • Sewer: Public Sewer
    • Water: Public
    • Utilities for property: Cable Available, Electricity Connected, Internet Access (Wired), Natural Gas Connected, Phone Available

    Community & HOA

    Community
    • Security: Carbon Monoxide Detector(s), Smoke Detector(s)
    • Subdivision: Park Hill
    HOA
    • Has HOA: No
    Location
    • Region: Denver

    Financial & listing details

    • Price per square foot: $335/sqft
    • Tax assessed value: $619,800
    • Annual tax amount: $2,932
    • Date on market: 6/5/2024
    • Listing terms: Cash,Conventional,Other
    • Exclusions: Seller's Personal Property, Washer, Dryer
    • Ownership: Individual
    • Electric utility on property: Yes
    • Road surface type: Paved

    Price history

    DateEventPrice
    7/8/2024Sold$650,000$335/sqft
    Source: REcolorado as distributed by MLS GRID #8166055 Report a problem
    6/11/2024Pending sale$650,000$335/sqft
    Source: REcolorado as distributed by MLS GRID #8166055 Report a problem
    6/5/2024Listed for sale$650,000+53.5%$335/sqft
    Source: REcolorado as distributed by MLS GRID #8166055 Report a problem
    10/4/2019Sold$423,325$218/sqft
    Source: Public Record Report a problem

    Public tax history

    YearProperty taxesTax assessment
    2024$2,932 +22.4%$37,840 -7.5%
    2023$2,395 +3.6%$40,920 +35.9%
    2022$2,312 +0.5%$30,120 -2.8%
    2021$2,301 +2.9%$30,980 -0.1%
    2020$2,236 +11.2%$31,010 -0.7%
    2019$2,011 $31,227 +20.1%
    2018$2,011 +0.3%$26,000
    2017$2,005 +26.1%$26,000 +27.8%
    2016$1,590 +12.2%$20,350
    2015$1,417 0%$20,350 +19.3%
    2014$1,418 -4.2%$17,060
    2013$1,480 +17.9%$17,060 -3.1%
    2012$1,255 +8.3%$17,600 +1.2%
    2011$1,159 +2.2%$17,398 -0.1%
    2010$1,134 -4.9%$17,410
    2009$1,193 -0.2%$17,410 -2.5%
    2008$1,195 +9.6%$17,860
    2007$1,091 +1.1%$17,860 +9.6%
    2006$1,078 +13.3%$16,290
    2005$952 +115.5%$16,290 +7.2%
    2003$442 -49%$15,190 +3%
    2002$866 $14,750 +30.9%
    2001-- $11,270
    Find assessor info on the county website

    Neighborhood: North Park Hill

    Nearby schools

    GreatSchools rating
    Schools provided by the listing agent
    • Elementary: Park Hill
    • Middle: Mcauliffe Manual
    • High: East
    • District: Denver 1

    Source: REcolorado as distributed by MLS GRID. This data may not be complete. We recommend contacting the local school district to confirm school assignments for this home.

    Get a cash offer in 3 minutes
    Find out how much your home could sell for in as little as 3 minutes with a no-obligation cash offer.
    Estimated market value
    $660,400
    Get a cash offer in 3 minutes
    Find out how much your home could sell for in as little as 3 minutes with a no-obligation cash offer.
    Estimated market value
    $660,400