Skip main navigation
Off market
  • $1,049,900

    3025 N Westmoreland St, Arlington, VA 22213

    3beds
    1,112sqft
    Detached
    Built in 1950
    7,583 Square Feet Lot
    $1,049,900 Zestimate®
    $944/sqft
    $3,935 Estimated rent

    Home value

    $1,049,900

    $997,000 - $1.11M

    $3,935/mo

    Zestimate® history
    Loading
    Loading...

    Owner options

    List your home for rent

    $3,935/mo

    Rent Zestimate®

    Find your next renter with Zillow Rental Manager. Plus, with online applications, you can quickly screen prospective tenants – for free.

    Learn more

    $3,935/mo

    Rent Zestimate®

    Refinance and save

    $6,560/mo

    Est. payment

    Refinancing to a lower rate could help reduce your monthly payments and save thousands over the life of the loan.

    See today's rates

    $6,560/mo

    Est. payment

    Explore your selling options

    Work with a Zillow partner agent

    Leverage their expertise and Zillow's premium Showcase listings to get your home seen by more buyers.

    Get started

    List with your own agent

    Get your home in front of millions of buyers by listing it on Zillow.

    Learn how to do it

    Sell it yourself

    Take full control of how buyers see your home on Zillow by listing For Sale by Owner (FSBO).

    List your home

    What's special

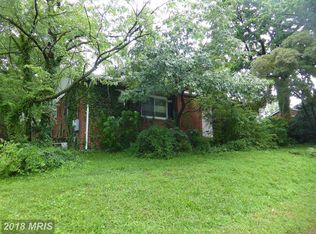
    As you approach the curb of this charming 3-story home, you~ll feel you have just stepped into an enchanting fairy tale. Lush landscaping creates a welcoming entry as you meander up the driveway to the inviting front entry. As you enter the home, you step into the cozy living room space. The vinyl, wood-like floors throughout add warmth underfoot and the convenient built-in shelving offers added storage. Read a book next to the wood-burning fireplace or snuggle up for a family movie night in this alluring space.Next, step inside the fully renovated kitchen. This chef~s dream kitchen features Viking appliances throughout including a 5- burner cooktop stove with built-in grill, refrigerator, and noise-reducing dishwasher. The gorgeous modern farmhouse style kitchen also features upgraded, quiet-close cabinets with classic, glass front uppers and stylish soft gray lower cabinets. A large farmhouse sink, stunning arabesque backsplash, marble countertops and contemporary brushed nickel hardware throughout cap off this showpiece of the home. The extensive cabinetry offers plenty of storage for your stemware, small appliances and pantry items all conveniently located arm~s length away from your food prep areas.When you~re ready to retire for the evening, head over to the main floor owner~s suite. This space comes complete with walk-in closet with built-in organizers and a luxurious, remodeled master bath with walk-in shower with rain showerhead, wood-look ceramic tile floors, brushed bronze light fixtures and faucets, classic subway tile and beautiful accent tile detail that adds the perfect designer~s touch. Completing this finely appointed main level is a spacious living-dining room combination space. French doors frame access to the outdoor entertaining area complete with deck and large backyard with fence that adds privacy and security. Head upstairs to the completely transformed attic space with two additional bedrooms with vaulted ceilings and plenty of closet space for storage.Finally, you~ll love the versatile lower level that offers a blank canvas ready for your person touch. Use this space as a gym, office, recreation room, or game room to suit your needs. Parking will be a breeze in your driveway that offers off-street parking for up to 6 cars, plus a 2-car detached garage. There is always something to do in this bustling community that is just minutes to the East Falls Church Metro. Enjoy hiking at the nearby park, dining with friends at a local restaurant or a family night out for bowling. Minutes from Route 66, Route 29 and 495 your commute in any direction will be a breeze.

    This property is not currently displayed as for sale or rent on Zillow. This may be different from what's on other websites or public sources.
    Facts & features

    Interior

    Bedrooms & bathrooms
    • Bedrooms: 3
    • Bathrooms: 2
    • Full bathrooms: 2
    Heating
    • Forced air, Gas
    Cooling
    • Central
    Appliances
    • Included: Dishwasher, Dryer, Garbage disposal
    Features
    • Ceiling Fan(s), Walk-In Closet(s), Built-Ins, Dining Area, Eat-in Kitchen, Entry Level Bedroom, Master Bath(s), Breakfast Area, Upgraded Countertops, Floor Plan - Traditional, Kitchen - Gourmet, Family Room Off Kitchen
    • Flooring: Carpet, Hardwood
    • Windows: Window Treatments
    • Basement: Y
    • Has fireplace: Yes
    Interior area
    • Total interior livable area: 1,112 sqft
    • Finished area below ground: 0

    Property

    Parking
    • Total spaces: 4
    • Parking features: Garage - Detached
    Features
    • Exterior features: Brick
    • Has view: Yes
    • View description: Water
    • Has water view: Yes
    • Water view: Water
    Lot
    • Size: 7,583 Square Feet
    Details
    • Parcel number: 01006081
    • Special conditions: Standard

    Construction

    Type & style
    • Home type: SingleFamily
    • Architectural style: Colonial
    • Property subtype: Detached
    Materials
    • Roof: Other
    Condition
    • Year built: 1950

    Community & HOA

    Location
    • Region: Arlington

    Financial & listing details

    • Price per square foot: $944/sqft
    • Tax assessed value: $992,200
    • Annual tax amount: $10,249

    Price history

    DateEventPrice
    7/29/2019Sold$799,000-0.1%$719/sqft
    Source: Public Record Report a problem
    6/21/2019Listed for sale$799,900+45.7%$719/sqft
    Source: KW Metro Center #VAAR150586 Report a problem
    3/31/2015Sold$549,000$494/sqft
    Source: Public Record Report a problem
    2/20/2015Pending sale$549,000$494/sqft
    Source: Long & Foster Real Estate #AR8550091 Report a problem
    2/8/2015Price change$549,000-8.5%$494/sqft
    Source: Long & Foster Real Estate #AR8550091 Report a problem
    11/13/2014Price change$599,900-4.8%$539/sqft
    Source: William G. Buck & Assoc., Inc. #AR8501670 Report a problem
    8/30/2014Price change$629,900-4.5%$566/sqft
    Source: William G. Buck & Assoc., Inc. #AR8501670 Report a problem
    6/6/2014Listed for sale$659,900$593/sqft
    Source: William G. Buck & Assoc., Inc. #AR8369017 Report a problem

    Public tax history

    YearProperty taxesTax assessment
    2025$10,249 +7.1%$992,200 +7.1%
    2024$9,566 +3.5%$926,000 +3.2%
    2023$9,246 +5.2%$897,700 +5.2%
    2022$8,791 +4%$853,500 +4%
    2021$8,450 +4.9%$820,400 +4.4%
    2020$8,059 +8.7%$785,500 +8.7%
    2019$7,416 +3.2%$722,800 +1.2%
    2018$7,187 +1.7%$714,400 +1.7%
    2017$7,070 +9%$702,800 +7.3%
    2016$6,488 +7.1%$654,700 +7.6%
    2015$6,061 +6.3%$608,500 +6.3%
    2014$5,702 +4%$572,500 +5%
    2013$5,485 +3.6%$545,200
    2012$5,294 +3.6%--
    2011$5,112 --
    2009-- --
    2008-- --
    2007-- --
    2006-- --
    2005-- --
    2004-- --
    2003-- --
    2002-- --
    2001-- $232,000
    Find assessor info on the county website

    Neighborhood: Arlington-East Falls

    Nearby schools

    GreatSchools rating
    Schools provided by the listing agent
    • Elementary: NOTTINGHAM
    • Middle: WILLIAMSBURG
    • High: YORKTOWN
    • District: ARLINGTON COUNTY PUBLIC SCHOOLS

    Source: The MLS. This data may not be complete. We recommend contacting the local school district to confirm school assignments for this home.

    Get a cash offer in 3 minutes
    Find out how much your home could sell for in as little as 3 minutes with a no-obligation cash offer.
    Estimated market value
    $1,049,900
    Get a cash offer in 3 minutes
    Find out how much your home could sell for in as little as 3 minutes with a no-obligation cash offer.
    Estimated market value
    $1,049,900