Skip main navigation
Sold
  • $987,600

    3025 NE Hoyt St, Portland, OR 97232

    5beds
    2,876sqft
    Residential, Single Family Residence
    Built in 1910
    4,791.6 Square Feet Lot
    $987,600 Zestimate®
    $343/sqft
    $5,228 Estimated rent

    Home value

    $987,600

    $899,000 - $1.09M

    $5,228/mo

    Zestimate® history
    Loading
    Loading...

    Owner options

    List your home for rent

    $5,228/mo

    Rent Zestimate®

    Find your next renter with Zillow Rental Manager. Plus, with online applications, you can quickly screen prospective tenants – for free.

    Learn more

    $5,228/mo

    Rent Zestimate®

    Refinance and save

    $6,078/mo

    Est. payment

    Refinancing to a lower rate could help reduce your monthly payments and save thousands over the life of the loan.

    See today's rates

    $6,078/mo

    Est. payment

    Explore your selling options

    Work with a Zillow partner agent

    Leverage their expertise and Zillow's premium Showcase listings to get your home seen by more buyers.

    Get started

    List with your own agent

    Get your home in front of millions of buyers by listing it on Zillow.

    Learn how to do it

    Sell it yourself

    Take full control of how buyers see your home on Zillow by listing For Sale by Owner (FSBO).

    List your home

    What's special

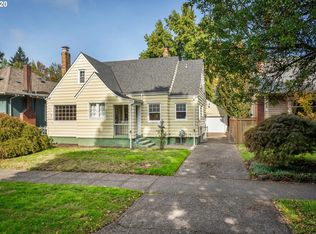
    Stunning Craftsman w/5 bedrms, 3 baths & 3 bonus rooms is walking distance to park, 28th Ave Restaurant Row, shops, groceries & movie theater. The grand period details of hardwood floors throughout, built-ins, box beam ceiling, large windows & wood burning fireplace are exquisite. And the landscaped backyard with a deck, patio, hot tub & water feature is a perfect retreat. New roof-Aug. Basement easily turned back into a 2-bedrm rental.

    This property is off market, which means it's not currently listed for sale or rent on Zillow. This may be different from what's available on other websites or public sources.

    Zillow last checked:

    Listing updated:

    Listed by:

    Derek Fiscus 503-475-2765,

    Premiere Property Group, LLC

    Bought with:

    Amy Seaholt, 200304030

    Rose City Realtors

    Source: RMLS (OR),MLS#: 13318409MLS Logo

    Facts & features

    Interior

    Bedrooms & bathrooms
    • Bedrooms: 5
    • Bathrooms: 3
    • Full bathrooms: 3
    • Main level bathrooms: 1
    Primary bedroom
    • Features: Builtin Features, Wood Floors
    • Level: Upper
    • Area: 270
    • Dimensions: 15 x 18
    Bedroom 2
    • Features: Hardwood Floors, Walkin Closet
    • Level: Main
    • Area: 132
    • Dimensions: 11 x 12
    Bedroom 3
    • Features: Hardwood Floors, Walkin Closet
    • Level: Main
    • Area: 180
    • Dimensions: 12 x 15
    Bedroom 4
    • Features: Wood Floors
    • Level: Upper
    • Area: 63
    • Dimensions: 7 x 9
    Bedroom 5
    • Features: Closet Organizer, Wallto Wall Carpet
    • Level: Lower
    • Area: 112
    • Dimensions: 8 x 14
    Dining room
    • Features: Beamed Ceilings, Builtin Features, Hardwood Floors
    • Level: Main
    • Area: 210
    • Dimensions: 14 x 15
    Family room
    • Features: Bathroom, Closet, Sink
    • Level: Lower
    • Area: 225
    • Dimensions: 15 x 15
    Kitchen
    • Features: Gas Appliances, Granite, Wood Floors
    • Level: Main
    • Area: 110
    • Width: 11
    Living room
    • Features: Fireplace, Hardwood Floors
    • Level: Main
    • Area: 208
    • Dimensions: 13 x 16
    Heating
    • Forced Air, Fireplace(s)
    Cooling
    • Central Air
    Appliances
    • Included: Built In Oven, Cooktop, Dishwasher, Disposal, Free-Standing Refrigerator, Gas Appliances, Washer/Dryer, Gas Water Heater
    • Laundry: Laundry Room
    Features
    • Granite, Closet Organizer, Walk-In Closet(s), Beamed Ceilings, Built-in Features, Bathroom, Closet, Sink
    • Flooring: Hardwood, Tile, Wall to Wall Carpet, Wood, Vinyl
    • Basement: Exterior Entry,Finished,Full
    • Number of fireplaces: 1
    • Fireplace features: Wood Burning
    Interior area
    • Total structure area: 2,876
    • Total interior livable area: 2,876 sqft

    Property

    Parking
    • Total spaces: 1
    • Parking features: Driveway, On Street, Garage Door Opener, Detached
    • Garage spaces: 1
    • Has uncovered spaces: Yes
    Features
    • Stories: 3
    • Patio & porch: Deck, Patio, Porch
    • Exterior features: Water Feature
    • Has spa: Yes
    • Spa features: Builtin Hot Tub
    • Fencing: Fenced
    Lot
    • Size: 4,791 sqft
    • Dimensions: 50 x 100
    • Features: Level, Private, Trees, SqFt 5000 to 6999
    Details
    • Parcel number: R117562

    Construction

    Type & style
    • Home type: SingleFamily
    • Architectural style: Craftsman
    • Property subtype: Residential, Single Family Residence
    Materials
    • Wood Siding
    • Roof: Composition
    Condition
    • Restored
    • Year built: 1910

    Utilities & green energy

    • Gas: Gas
    • Sewer: Public Sewer
    • Water: Public

    Community & neighborhood

    Location
    • Region: Portland

    Other

    Other facts
    • Listing terms: Cash,Conventional

    Price history

    DateEventPrice
    2/21/2014Sold$552,000$192/sqft
    Source: RMLS (OR) #13318409 Report a problem

    Public tax history

    Tax history is unavailable.

    Neighborhood: Kerns

    Nearby schools

    GreatSchools rating
    Schools provided by the listing agent
    • Elementary: Laurelhurst
    • Middle: Laurelhurst
    • High: Grant

    Source: RMLS (OR). This data may not be complete. We recommend contacting the local school district to confirm school assignments for this home.

    Get a cash offer in 3 minutes
    Find out how much your home could sell for in as little as 3 minutes with a no-obligation cash offer.
    Estimated market value
    $987,600
    Get a cash offer in 3 minutes
    Find out how much your home could sell for in as little as 3 minutes with a no-obligation cash offer.
    Estimated market value
    $987,600