Quiet street!!!!Perched high above the street in Sullivan’s Gulch, this classic Old Portland Foursquare is loaded with original character and wildly versatile, the ultimate Swiss Army knife house. Use it as one generous single family home or close the central stairwell door to create two living spaces, each with its own kitchen and private entry. The current owners have used it both ways, living upstairs while renting the main floor and vice versa. An active Airbnb city permit with 5-star ratings across 88 reviews between the upper and lower units adds another intriguing option.A gracious formal entry opens to a beautiful staircase, wood floors, and pocket doors. The dreamy living room with large picture windows and fireplace is a focal point. The dining room off the living room has French doors to a deck. The sunny kitchen has another back deck, great for grilling and entertaining. The main floor bath was fully renovated with all new fixtures and heated tile floors. Upstairs there are two bedrooms, a generous living room, a second kitchen and another full bathroom. Just off the living room is a super cool covered balcony, a year round guest favorite. The full basement offers room to finish. A seriously cool tunnel connects the garage to the basement. The garage rooftop patio is perfect for dining. Major system improvements include an upgraded electrical panel, rewired basement and attic, attic insulation, and more.The backyard is a true oasis, with mature plantings, beautiful trees, and open space. Exterior improvements include 2026 paint, new fencing and front gate, rebuilt exterior staircase, and more.Fred Meyer and New Seasons are just one block away, and the house sits on a designated shared bicycle roadway connecting neighborhood greenways. Walk to Grant Park, 28th Avenue restaurants, bars, schools, and neighborhood favorites, with Broadway and the Hollywood Theatre nearby. I-84 is just minutes away. One house, an impressive number of ways to make it work. [Home Energy Score = 1. HES Report at https://rpt.greenbuildingregistry.com/hes/OR10183048]
Active
$645,000
3025 NE Weidler St, Portland, OR 97232
2beds
2,379sqft
Residential, Single Family Residence
Built in 1910
5,227 Square Feet Lot
$634,900 Zestimate®
$271/sqft
$-- HOA
What's special
Wood floorsPocket doorsGracious formal entryBeautiful staircaseLoaded with original characterRebuilt exterior staircase
- 2 days
- 770
- 94
Zillow last checked:
Listing updated:
Listed by:
Karoline Ashley 503-819-4851,
Windermere Realty Trust
Source: RMLS (OR),MLS#: 135840911
Facts & features
Interior
Bedrooms & bathrooms
- Bedrooms: 2
- Bathrooms: 2
- Full bathrooms: 2
- Main level bathrooms: 1
Rooms
- Room types: Workshop, 2nd Kitchen, Entry, Bedroom 2, Dining Room, Family Room, Kitchen, Living Room, Primary Bedroom
Primary bedroom
- Features: Wood Floors
- Level: Upper
- Area: 144
- Dimensions: 12 x 12
Bedroom 2
- Features: Wallto Wall Carpet
- Level: Upper
- Area: 144
- Dimensions: 12 x 12
Dining room
- Level: Main
- Area: 168
- Dimensions: 14 x 12
Family room
- Features: Wallto Wall Carpet
- Level: Upper
- Area: 156
- Dimensions: 13 x 12
Kitchen
- Level: Main
- Area: 156
- Width: 12
Living room
- Features: Fireplace, Hardwood Floors
- Level: Main
- Area: 192
- Dimensions: 16 x 12
Heating
- Baseboard, Fireplace(s)
Cooling
- Window Unit(s)
Appliances
- Included: Dishwasher, Free-Standing Range, Free-Standing Refrigerator, Plumbed For Ice Maker, Washer/Dryer, Electric Water Heater
- Laundry: Laundry Room
Features
- Ceiling Fan(s), High Ceilings, Soaking Tub, Wainscoting, Tile
- Flooring: Hardwood, Heated Tile, Luxury Vinyl Plank, Tile, Wall to Wall Carpet, Wood
- Windows: Storm Window(s), Wood Frames
- Basement: Exterior Entry,Full,Unfinished
- Number of fireplaces: 1
- Fireplace features: Wood Burning
Interior area
- Total structure area: 2,379
- Total interior livable area: 2,379 sqft
Property
Parking
- Total spaces: 1
- Parking features: On Street, Garage Door Opener, Attached, Detached
- Attached garage spaces: 1
- Has uncovered spaces: Yes
Features
- Stories: 3
- Patio & porch: Covered Deck, Deck, Patio, Porch
- Exterior features: Garden, Raised Beds, Yard
- Fencing: Fenced
Lot
- Size: 5,227 Square Feet
- Features: Level, SqFt 5000 to 6999
Details
- Additional structures: SecondResidence, ToolShed, SeparateLivingQuartersApartmentAuxLivingUnit
- Parcel number: R121887
Construction
Type & style
- Home type: SingleFamily
- Architectural style: Craftsman,Four Square
- Property subtype: Residential, Single Family Residence
Materials
- Wood Siding
- Foundation: Concrete Perimeter
- Roof: Composition
Condition
- Updated/Remodeled
- New construction: No
- Year built: 1910
Utilities & green energy
- Sewer: Public Sewer
- Water: Public
Community & HOA
Community
- Security: Security Lights
- Subdivision: Sullivan's Gulch
HOA
- Has HOA: No
Location
- Region: Portland
Financial & listing details
- Price per square foot: $271/sqft
- Tax assessed value: $675,970
- Annual tax amount: $7,045
- Date on market: 9/8/2026
- Listing terms: Cash,Conventional
- Road surface type: Paved
Estimated market value
$634,900
$603,000 - $667,000
$3,097/mo
Price history
| Date | Event | Price |
|---|---|---|
| 9/8/2026 | Listed for sale | $645,000+25%$271/sqft |
Source:  RMLS (OR) #135840911 Report a problem RMLS (OR) #135840911 Report a problem | ||
| 6/19/2020 | Sold | $516,000-2.5%$217/sqft |
Source: RMLS (OR) #20479715 Report a problem | ||
| 5/11/2020 | Pending sale | $529,000$222/sqft |
Source: Windermere Realty Trust #20479715 Report a problem | ||
| 4/22/2020 | Price change | $529,000-2%$222/sqft |
Source: Windermere Realty Trust #20479715 Report a problem | ||
| 3/13/2020 | Listed for sale | $540,000+18.4%$227/sqft |
Source: Windermere Realty Trust #20479715 Report a problem | ||
| 9/16/2016 | Sold | $456,000-8.4%$192/sqft |
Source: RMLS (OR) #16018172 Report a problem | ||
| 8/2/2016 | Pending sale | $498,000$209/sqft |
Source: Medak Realty #16018172 Report a problem | ||
| 7/11/2016 | Listed for sale | $498,000+99.2%$209/sqft |
Source: Medak Realty #16018172 Report a problem | ||
| 10/27/2005 | Sold | $250,000+31.6%$105/sqft |
Source: Public Record Report a problem | ||
| 6/29/2001 | Sold | $189,900+28.7%$80/sqft |
Source: Public Record Report a problem | ||
| 7/23/1999 | Sold | $147,500$62/sqft |
Source: Public Record Report a problem | ||
Public tax history
| Year | Property taxes | Tax assessment |
|---|---|---|
| 2025 | $7,046 +3.7% | $261,490 +3% |
| 2024 | $6,793 +4% | $253,880 +3% |
| 2023 | $6,532 +2.2% | $246,490 +3% |
| 2022 | $6,390 +1.7% | $239,320 +3% |
| 2021 | $6,282 +9% | $232,350 +3% |
| 2020 | $5,763 +3.8% | $225,590 +3% |
| 2019 | $5,551 | $219,020 +3% |
| 2018 | $5,551 +3% | $212,650 +3% |
| 2017 | $5,388 +14% | $206,460 +3% |
| 2016 | $4,726 | $200,450 +3% |
| 2015 | $4,726 +2.7% | $194,620 +3% |
| 2014 | $4,602 +3.9% | $188,960 +3% |
| 2013 | $4,428 +10.5% | $183,460 +3% |
| 2012 | $4,005 +3.9% | $178,120 +3% |
| 2011 | $3,855 +5.4% | $172,940 +3% |
| 2010 | $3,657 +2.7% | $167,910 +3% |
| 2009 | $3,562 +6% | $163,020 +3% |
| 2008 | $3,361 +0.3% | $158,280 +3% |
| 2007 | $3,351 +11.4% | $153,670 +3% |
| 2006 | $3,009 +4.7% | $149,200 +3% |
| 2005 | $2,874 -8.2% | $144,860 +3% |
| 2004 | $3,131 +2.3% | $140,650 +3% |
| 2003 | $3,062 +8.9% | $136,560 +3% |
| 2002 | $2,812 +9.8% | $132,590 +6.1% |
| 2000 | $2,561 | $124,990 |
Find assessor info on the county website
Monthly payment
Est. payment
Payment breakdown
Explore the cost of this home by adjusting the details. Changes won't be saved.Climate risks
Neighborhood: Sullivan's Gulch
Nearby schools
Schools provided by the listing agent
- Elementary: Beverly Cleary
- Middle: Beverly Cleary
- High: Grant
Source: RMLS (OR). This data may not be complete. We recommend contacting the local school district to confirm school assignments for this home.
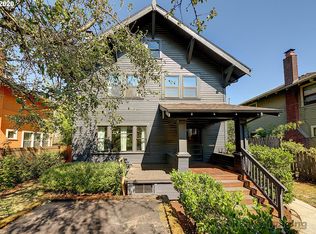
Similar homes
- $899,9005 bd3 ba2.5k sqft2237 NE Clackamas St, Portland, OR 97232Active

 MLS ID #777551354, Beth Benner, Real Broker. RMLS (OR)
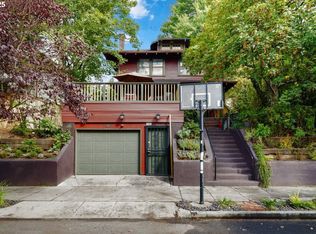
 - $599,0003 bd2 ba1.8k sqft3931 NE 41st Ave, Portland, OR 97212Active
 MLS ID #675477924, Elizabeth Nathan, Urban Nest Realty. RMLS (OR)
 - $699,0003 bd2 ba2.5k sqft1517 SE Salmon St, Portland, OR 97214Active
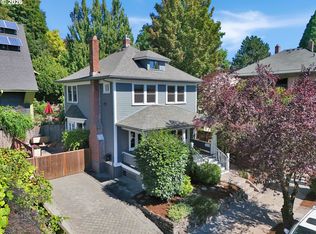 MLS ID #490872666, Karoline Ashley, Windermere Realty Trust. RMLS (OR)
 - $595,0003 bd2 ba2.8k sqft3979 NE 42nd Ave, Portland, OR 97213Active
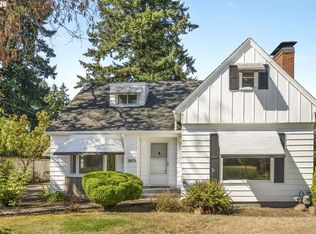 MLS ID #670051459, Cee Webster, Neighbors Realty. RMLS (OR)
 - $599,0003 bd2 ba2k sqft26 NE Stanton St, Portland, OR 97212ActiveMLS ID #769405710, Kristopher Dyer, Wise Move Real Estate. RMLS (OR)
- $679,9004 bd2 ba3.1k sqft4811 NE Mason St, Portland, OR 97218ActiveMLS ID #340416599, Kristin Rader, Keller Williams Sunset Corridor. RMLS (OR)
- $719,0003 bd1 ba2.6k sqft3715 NE 17th Ave, Portland, OR 97212ActiveMLS ID #502938515, Matt Moran, Windermere Realty Trust. RMLS (OR)
- $575,0003 bd1 ba1.8k sqft1820 SE 43rd Ave, Portland, OR 97215ActiveMLS ID #190440762, Nikki Gardner, ELEETE Real Estate. RMLS (OR)
- $769,0005 bd3 ba2.9k sqft3915 SE Main St, Portland, OR 97214ActiveMLS ID #675282527, Erica Goodfriend, Vetiver Street Real Estate. RMLS (OR)
- $899,9004 bd2 ba2.5k sqft2405 NE 25th Ave, Portland, OR 97212ActiveMLS ID #181525294, Bradley Thurman, Windermere Realty Trust. RMLS (OR)
- $825,0003 bd2 ba2.6k sqft2307 NE Everett St, Portland, OR 97232ActiveMLS ID #303528779, Austin Ramey, Keller Williams Realty Portland Premiere. RMLS (OR)
- $615,0002 bd2 ba2k sqft305 NE 26th Ave, Portland, OR 97232ActiveMLS ID #691040154, Keri Friedman, Urban Nest Realty. RMLS (OR)
- $650,0002 bd2 ba2.3k sqft2724 NE 59th Ave, Portland, OR 97213ActiveMLS ID #735648415, James Loos, Windermere Realty Trust. RMLS (OR)
- $647,0002 bd1 ba1.7k sqft1916 NE 52nd Ave, Portland, OR 97213ActiveMLS ID #617832945, Lance George Marrs, Portland Modern Real Estate. RMLS (OR)
- $865,0003 bd2 ba3.4k sqft1922 NE 13th Ave, Portland, OR 97212ActiveMLS ID #502657670, Amy Romberg, Windermere Realty Trust. RMLS (OR)
- $848,0003 bd2 ba2.2k sqft2714 NE Everett St, Portland, OR 97232ActiveMLS ID #669211698, Rachael White, Keller Williams PDX Central. RMLS (OR)
- $715,0004 bd2 ba2.4k sqft1924 NE 58th Ave, Portland, OR 97213ActiveMLS ID #758593213, Kendall Bergstrom-Delancellotti, Cascade Hasson Sotheby's International Realty. RMLS (OR)
- $649,9004 bd3 ba1.9k sqft4839 NE 41st Ave, Portland, OR 97211ActiveMLS ID #568536137, Susanne Watzig, Integrity Home Realty LLC. RMLS (OR)
- $799,0003 bd3 ba2.5k sqft4135 NE Multnomah St, Portland, OR 97232ActiveMLS ID #208892046, Russell Clum, Cascade Hasson Sotheby's International Realty. RMLS (OR)
- $650,0004 bd2 ba3.3k sqft2249 E Burnside St, Portland, OR 97214ActiveMLS ID #744527596, Benjamin Mauck, Mauck Realty. RMLS (OR)
