Encompassing 86+ pristine acres, this distinguished North Texas estate presents a rare opportunity for discerning buyers seeking privacy, scale, & enduring value. The property features three serene ponds, a 3,479 sqft custom Austin stone residence, & a 3000 sqft workshop, set within a scenic landscape just minutes from the historic charm of Granbury, TX, near the foothills of Comanche Peak. Located approximately one hour from Fort Worth, the estate offers convenient access to major airports, healthcare, and urban amenities while maintaining a strong sense of seclusion—ideal for a primary residence, second home, or long-term legacy holding. A gated entry & private drive lead to the residence, positioned at the highest elevation of the property on two fully fenced acres. Built in 2001, the home reflects timeless craftsmanship & thoughtful design, offering three bedrooms, two & one-half baths, formal dining, private office, sunroom, & an expansive living area centered around a striking Austin stone fireplace with custom built-ins. East- & south-facing covered porches capture abundant natural light and expansive views. The primary suite offers direct porch access and a spa-caliber bath with soaking tub, walk-in shower, & separate walk-in closets. Additional amenities include a walk-in pantry, oversized laundry room, & a three-car garage with attic storage. The land is well balanced & highly functional, cross-fenced into four sections with improved Coastal Bermuda pasture, sandy loam soils, gentle topography, and excellent drainage. Approximately 80 acres support grazing and hay production, complemented by three ponds & discreet cattle handling facilities. A 3000 sqft workshop, set among mature oak trees, offers insulated space, storage, lounge area, half bath, & dual roll-up access. With abundant native wildlife, panoramic sunrise & sunset views, and commanding vistas of Comanche Peak, this estate offers a rare combination of lifestyle, privacy, & long-term value.
For sale
$3,500,000
3025 Neri Rd, Granbury, TX 76048
3beds
3,479sqft
Farm, Single Family Residence
Built in 2001
86 Acres Lot
$-- Zestimate®
$1,006/sqft
$-- HOA
What's special
Private officeThree bedroomsTwo and one-half bathsFormal diningThree serene pondsTwo fully fenced acresOversized laundry room
- 242 days
- 291
- 20
Zillow last checked:
Listing updated:
Listed by:
Amy Irvine 0834887,
Highpoint Estates BrokerageLLC 806-231-2426
Source: NTREIS,MLS#: 21145302
Facts & features
Interior
Bedrooms & bathrooms
- Bedrooms: 3
- Bathrooms: 3
- Full bathrooms: 2
- 1/2 bathrooms: 1
Primary bedroom
- Features: Closet Cabinetry, Ceiling Fan(s), Double Vanity, Jetted Tub, Linen Closet, Sitting Area in Primary, Separate Shower, Walk-In Closet(s)
- Level: First
- Dimensions: 0 x 0
Bedroom
- Features: Closet Cabinetry, Ceiling Fan(s), Walk-In Closet(s)
- Level: First
- Dimensions: 0 x 0
Bedroom
- Features: Closet Cabinetry, Ceiling Fan(s), Walk-In Closet(s)
- Level: First
- Dimensions: 0 x 0
Den
- Features: Built-in Features, Ceiling Fan(s)
- Level: First
- Dimensions: 0 x 0
Living room
- Features: Built-in Features, Ceiling Fan(s), Fireplace
- Level: First
- Dimensions: 0 x 0
Sunroom
- Features: Ceiling Fan(s)
- Level: First
- Dimensions: 0 x 0
Heating
- Central, Fireplace(s)
Cooling
- Central Air, Ceiling Fan(s)
Appliances
- Included: Convection Oven, Dishwasher, Electric Cooktop, Electric Oven, Disposal, Microwave
- Laundry: Washer Hookup, Electric Dryer Hookup, Laundry in Utility Room
Features
- Double Vanity, Eat-in Kitchen, Granite Counters, High Speed Internet, Kitchen Island, Open Floorplan, Pantry, Cable TV, Natural Woodwork, Walk-In Closet(s), Wired for Sound
- Flooring: Carpet, Tile, Wood
- Windows: Shutters
- Has basement: No
- Number of fireplaces: 1
- Fireplace features: Gas, Living Room, Stone
Interior area
- Total interior livable area: 3,479 sqft
Video & virtual tour
Property
Parking
- Total spaces: 3
- Parking features: Concrete, Direct Access, Driveway, Electric Gate, Garage, Garage Door Opener, Garage Faces Side
- Attached garage spaces: 3
Features
- Levels: One
- Stories: 1
- Patio & porch: Rear Porch, Side Porch, Covered
- Exterior features: Lighting, Rain Gutters
- Pool features: None
- Fencing: Barbed Wire,Cross Fenced,Electric,Fenced,Full,Gate,Masonry,Perimeter,Pipe,Stone
Lot
- Size: 86 Acres
- Features: Acreage, Agricultural, Hardwood Trees, Pasture, Pond on Lot, Rolling Slope, Wooded
- Residential vegetation: Brush, Cleared, Partially Wooded
Details
- Additional structures: Workshop
- Parcel number: R000040708
- Other equipment: Intercom
Construction
Type & style
- Home type: SingleFamily
- Architectural style: Traditional,Farmhouse
- Property subtype: Farm, Single Family Residence
Materials
- Rock, Stone
- Foundation: Slab
- Roof: Shingle
Condition
- Year built: 2001
Utilities & green energy
- Sewer: Septic Tank
- Water: Well
- Utilities for property: Electricity Available, Septic Available, Water Available, Cable Available
Community & HOA
Community
- Security: Security Gate, Smoke Detector(s)
- Subdivision: None
HOA
- Has HOA: No
Location
- Region: Granbury
Financial & listing details
- Price per square foot: $1,006/sqft
- Tax assessed value: $538,530
- Annual tax amount: $993
- Date on market: 1/28/2026
- Cumulative days on market: 241 days
- Listing terms: Cash,Conventional,VA Loan
- Road surface type: Concrete, Gravel
Estimated market value
Not available
Estimated sales range
Not available
Not available
Price history
| Date | Event | Price |
|---|---|---|
| 1/28/2026 | Listed for sale | $3,500,000$1,006/sqft |
Source: NTREIS #21145302 Report a problem | ||
Public tax history
| Year | Property taxes | Tax assessment |
|---|---|---|
| 2025 | $993 -39.9% | $538,530 -2.3% |
| 2024 | $1,652 -0.5% | $551,200 -1.1% |
| 2023 | $1,660 -54.1% | $557,530 +2.7% |
| 2022 | $3,615 -0.2% | $542,970 +42.3% |
| 2021 | $3,622 | $381,500 +0.7% |
| 2020 | $3,622 | $378,920 +5.4% |
| 2019 | $3,622 +0.3% | $359,560 +15.6% |
| 2018 | $3,610 | $310,970 +3.5% |
| 2017 | $3,610 -0.3% | $300,510 +0.9% |
| 2016 | $3,621 -3.3% | $297,910 +4.9% |
| 2015 | $3,747 | $283,890 |
| 2014 | $3,747 | $283,890 |
| 2013 | -- | $283,890 -18.5% |
| 2012 | -- | $348,350 |
| 2011 | -- | $348,350 -2% |
| 2010 | -- | $355,460 +1.5% |
| 2009 | -- | $350,350 +16.9% |
| 2008 | -- | $299,770 +0.5% |
| 2007 | -- | $298,370 +1.9% |
| 2006 | -- | $292,860 +1.7% |
| 2005 | -- | $288,030 +2.3% |
| 2004 | -- | $281,450 |
Find assessor info on the county website
Monthly payment
Est. payment
Payment breakdown
Explore the cost of this home by adjusting the details. Changes won't be saved.Climate risks
Neighborhood: 76048
Nearby schools
Schools provided by the listing agent
- Elementary: Mambrino
- Middle: Granbury
- High: Granbury
- District: Granbury ISD
Source: NTREIS. This data may not be complete. We recommend contacting the local school district to confirm school assignments for this home.
Similar homes
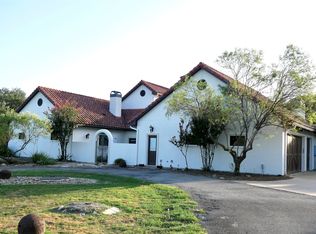
- $1,750,0003 bd4 ba3.8k sqft2151 Lipan Hwy, Granbury, TX 76048For Sale
 MLS ID #21211156, Kate Hogan. NTREIS
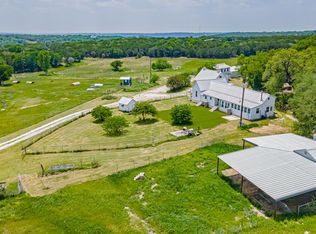
 - $3,695,9874 bd4 ba4.4k sqft3200 Meander Rd, Granbury, TX 76049For Sale
 MLS ID #21340281, Edward Sandelin. NTREIS
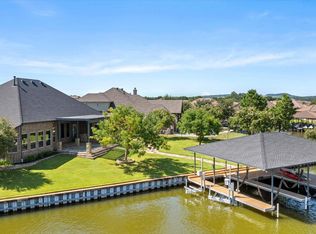
 - $2,000,0003 bd2 ba1.9k sqft9200 Mitchell Bend Ct, Granbury, TX 76048For Sale
 MLS ID #21255109, David Cook. NTREIS
 - $1,750,0004 bd3 ba3.3k sqft1203 Huntington Cove Ct, Granbury, TX 76048For Sale
 MLS ID #21224756, Jacque Gordon. NTREIS
