Mid-Century Modern Charm in the City of Winter Park! Enjoy living in one of the most sought after neighborhoods in Winter Park, adjacent to Baldwin Park and Audubon Park. This home blends timeless design with today’s updates—just minutes from shopping, dining, parks, and top-rated schools. Make this stylish retreat your own and experience the best of Winter Park living! Enjoy the comfort of this updated Mid-Century Modern home ready for you to make it your own! Featuring an oversized updated kitchen with a sleek black and stainless designed cabinet combination with frosted glass upper cabinets, and lots of granite countertops—perfect for entertaining or everyday living. All inclusive stainless steel appliances with a five-burner gas stove and hood and a breakfast bar with seating that flows into the bright and open great room. There the floor-to-ceiling windows make the room so special. The huge primary suite has double closets for lots of storage, room for a sitting area to relax and read or watch a show. The updated ensuite bath has a walk-in shower with beveled glass door and built-in shower seat. Other sought after features include an oversized walk-in pantry, large combined laundry/storage room, and covered carport. Newer double paned windows and sliders allow the home to be flooded with natural light, while a tankless water heater and recent AC adds modern efficiency.
Sold for $520,000
$520,000
3025 NORTHWOOD BOULEVARD, WINTER PARK, FL 32789
3beds
1,548sqft
Single Family Residence
Built in 1953
8,222 Square Feet Lot
$520,900 Zestimate®
$336/sqft
$3,010 Estimated rent
Home value
$520,900
$474,000 - $573,000
$3,010/mo
Zestimate® history
Owner options
List your home for rent
$3,010/mo
Rent Zestimate®
Find your next renter with Zillow Rental Manager. Plus, with online applications, you can quickly screen prospective tenants – for free.
$3,010/mo
Rent Zestimate®
Refinance and save
$3,759/mo
Est. payment
Refinancing to a lower rate could help reduce your monthly payments and save thousands over the life of the loan.
$3,759/mo
Est. payment
Explore your selling options
Work with a Zillow partner agent
Leverage their expertise and Zillow's premium Showcase listings to get your home seen by more buyers.
Get startedList with your own agent
Get your home in front of millions of buyers by listing it on Zillow.
Learn how to do itSell it yourself
Take full control of how buyers see your home on Zillow by listing For Sale by Owner (FSBO).
List your homeWhat's special
Breakfast barFloor-to-ceiling windowsGranite countertopsDouble paned windowsFive-burner gas stoveUpdated ensuite bathRecent ac
Zillow last checked:
Listing updated:
Listed by:
Alie Gattis 407-760-1488,
MAINFRAME REAL ESTATE 407-513-4257
Bought with:
Megan Lowe, 3308040
FANNIE HILLMAN & ASSOCIATES
Jared Lowe, 3336423
FANNIE HILLMAN & ASSOCIATES
Source: Stellar MLS,MLS#: O6358144 Originating MLS: Orlando Regional
Originating MLS: Orlando Regional
Facts & features
Interior
Bedrooms & bathrooms
- Bedrooms: 3
- Bathrooms: 2
- Full bathrooms: 2
Rooms
- Room types: Great Room, Utility Room, Storage Rooms
Primary bedroom
- Features: Built-In Shower Bench, En Suite Bathroom, Rain Shower Head, Shower No Tub, Single Vanity, Walk-In Closet(s)
- Level: First
- Area: 253 Square Feet
- Dimensions: 23x11
Bedroom 2
- Features: Built-in Closet
- Level: First
- Area: 143 Square Feet
- Dimensions: 13x11
Bedroom 3
- Features: Built-in Closet
- Level: First
- Area: 121 Square Feet
- Dimensions: 11x11
Dining room
- Features: Breakfast Bar
- Level: First
- Area: 168 Square Feet
- Dimensions: 12x14
Great room
- Features: Built-In Shelving
- Level: First
- Area: 182 Square Feet
- Dimensions: 14x13
Kitchen
- Features: Breakfast Bar, Granite Counters, Tall Countertops
- Level: First
Heating
- Central
Cooling
- Central Air
Appliances
- Included: Dishwasher, Disposal, Dryer, Electric Water Heater, Microwave, Range, Range Hood, Refrigerator, Washer
- Laundry: Inside, Laundry Room
Features
- High Ceilings, Kitchen/Family Room Combo, Living Room/Dining Room Combo, Open Floorplan, Primary Bedroom Main Floor, Stone Counters, Walk-In Closet(s)
- Flooring: Laminate
- Doors: Sliding Doors
- Windows: Double Pane Windows, Shades, Window Treatments
- Has fireplace: No
Interior area
- Total structure area: 2,202
- Total interior livable area: 1,548 sqft
Property
Parking
- Total spaces: 1
- Parking features: Carport
- Carport spaces: 1
Features
- Levels: One
- Stories: 1
- Fencing: Wood
Lot
- Size: 8,222 Square Feet
- Dimensions: 82 x 100
- Features: City Lot, Level, Near Public Transit, Oversized Lot
Details
- Parcel number: 172230599604130
- Zoning: R-1A
- Special conditions: None
Construction
Type & style
- Home type: SingleFamily
- Architectural style: Mid-Century Modern
- Property subtype: Single Family Residence
Materials
- Block
- Foundation: Slab
- Roof: Membrane
Condition
- New construction: No
- Year built: 1953
Utilities & green energy
- Sewer: None
- Water: Public
- Utilities for property: BB/HS Internet Available, Cable Available, Electricity Connected, Propane, Public, Street Lights, Water Connected
Community & HOA
Community
- Pet fee: $0 monthly
- Subdivision: NORTHWOOD TERRACE
HOA
- Has HOA: No
Location
- Region: Winter Park
Financial & listing details
- Price per square foot: $336/sqft
- Tax assessed value: $429,649
- Annual tax amount: $1,887
- Date on market: 11/5/2025
- Cumulative days on market: 2 days
- Listing terms: Cash,Conventional
- Ownership: Fee Simple
- Total actual rent: 0
- Electric utility on property: Yes
- Road surface type: Paved
Price history
| Date | Event | Price |
|---|---|---|
| 11/24/2025 | Sold | $520,000-5.3%$336/sqft |
Source:  Stellar MLS #O6358144 Report a problem Stellar MLS #O6358144 Report a problem | ||
| 11/8/2025 | Pending sale | $549,000$355/sqft |
Source: Stellar MLS #O6358144 Report a problem | ||
| 11/5/2025 | Listed for sale | $549,000+377.4%$355/sqft |
Source: Stellar MLS #O6358144 Report a problem | ||
| 6/17/2011 | Sold | $115,000-17.9%$74/sqft |
Source: Public Record Report a problem | ||
| 4/21/2011 | Price change | $140,000-15.2%$90/sqft |
Source: Exit Real Estate Results #O4977255 Report a problem | ||
| 1/29/2011 | Price change | $165,000-4.3%$107/sqft |
Source: Exit Real Estate Results #O4977255 Report a problem | ||
| 12/20/2010 | Price change | $172,500-9.2%$111/sqft |
Source: Exit Real Estate Results #O4977255 Report a problem | ||
| 6/8/2010 | Price change | $189,900-14.1%$123/sqft |
Source: EXIT Real Estate Results #o4977255 Report a problem | ||
| 4/25/2010 | Listed for sale | $221,000+194.7%$143/sqft |
Source: EXIT Real Estate Results #o4977255 Report a problem | ||
| 12/3/1996 | Sold | $75,000$48/sqft |
Source: Public Record Report a problem | ||
Public tax history
| Year | Property taxes | Tax assessment |
|---|---|---|
| 2024 | $1,887 +6.3% | $176,825 +3% |
| 2023 | $1,775 +15.4% | $171,675 +3% |
| 2022 | $1,538 +2.1% | $166,675 +3% |
| 2021 | $1,506 +0.2% | $161,820 +1.4% |
| 2020 | $1,503 +1.5% | $159,586 +2.3% |
| 2019 | $1,481 +1.2% | $155,998 +1.9% |
| 2018 | $1,463 | $153,089 -30.7% |
| 2017 | $1,463 +1.8% | $221,066 +2.6% |
| 2016 | $1,438 -21.1% | $215,447 +7.9% |
| 2015 | $1,822 -3.1% | $199,608 +38% |
| 2014 | $1,880 -11.8% | $144,678 +19% |
| 2013 | $2,131 +4.9% | $121,596 +5.7% |
| 2012 | $2,033 +93.9% | $115,076 -1.9% |
| 2011 | $1,048 +6.8% | $117,286 -8% |
| 2010 | $981 | $127,554 -19.7% |
| 2009 | -- | $158,841 -26.1% |
| 2008 | $884 -16.9% | $214,811 +2.3% |
| 2007 | $1,063 -5.8% | $210,025 +5.7% |
| 2006 | $1,129 +0.9% | $198,788 +33.1% |
| 2005 | $1,119 +5.6% | $149,349 +4.5% |
| 2004 | $1,060 +6.3% | $142,979 +1.1% |
| 2003 | $997 +3.6% | $141,453 +16.6% |
| 2002 | $963 | $121,349 |
Find assessor info on the county website
Neighborhood: 32789
Nearby homes
- $1,475,0004 bd4 ba2.9k sqft3031 Northwood Blvd, Winter Park, FL 32789Sold

- $440,0003 bd2 ba1.6k sqft3019 Northwood Blvd, Winter Park, FL 32789Sold
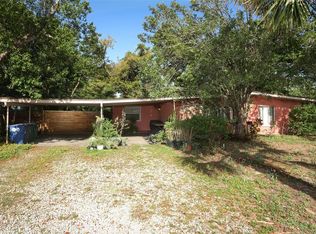
- $546,7004 bd2 ba1.5k sqft2011 Sycamore Dr, Winter Park, FL 32789Off Market
- $200,0008,276 Square Feet2005 Sycamore Dr, Winter Park, FL 32789Off Market
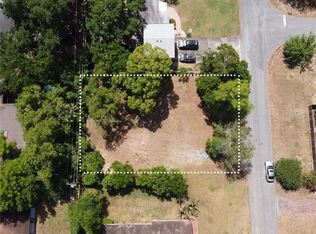
- $515,4003 bd1 ba1.3k sqft2017 Sycamore Dr, Winter Park, FL 32789Off Market
- $607,6003 bd1 ba1.6k sqft3024 Northwood Blvd, Winter Park, FL 32789Off Market
- $541,3003 bd2 ba1.6k sqft3037 Northwood Blvd, Winter Park, FL 32789Off Market
- $630,0003 bd2 ba1.7k sqft3018 Northwood Blvd, Winter Park, FL 32789Sold
Nearby schools
GreatSchools rating
- 10/10AUDUBON PARK SCHOOLGrades: PK-8Distance: 0.4 mi
- 7/10Winter Park High SchoolGrades: 9-12Distance: 1.5 mi
Schools provided by the listing agent
- Elementary: Audubon Park K8
- Middle: Audubon Park K-8
- High: Winter Park High
Source: Stellar MLS. This data may not be complete. We recommend contacting the local school district to confirm school assignments for this home.
Get a cash offer in 3 minutes
Find out how much your home could sell for in as little as 3 minutes with a no-obligation cash offer.
Estimated market value
$520,900
Get a cash offer in 3 minutes
Find out how much your home could sell for in as little as 3 minutes with a no-obligation cash offer.
Estimated market value
$520,900
- Florida
- Orange County
- Winter Park
- 32789
- 3025 NORTHWOOD BOULEVARD
Nearby cities
Nearby neighborhoods
Nearby zip codes
Other Winter Park Topics
