Skip main navigation
Sold
  • $1,170,000

    3025 Old Morgantown Rd, Martinsville, IN 46151

    4beds
    5,249sqft
    Residential, Single Family Residence
    Built in 2006
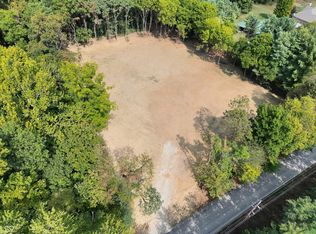
    18.3 Acres Lot
    $1,247,200 Zestimate®
    $223/sqft
    $4,204 Estimated rent

    Home value

    $1,247,200

    $1.04M - $1.50M

    $4,204/mo

    Zestimate® history
    Loading
    Loading...

    Owner options

    List your home for rent

    $4,204/mo

    Rent Zestimate®

    Find your next renter with Zillow Rental Manager. Plus, with online applications, you can quickly screen prospective tenants – for free.

    Learn more

    $4,204/mo

    Rent Zestimate®

    Refinance and save

    $6,842/mo

    Est. payment

    Refinancing to a lower rate could help reduce your monthly payments and save thousands over the life of the loan.

    See today's rates

    $6,842/mo

    Est. payment

    Explore your selling options

    Work with a Zillow partner agent

    Leverage their expertise and Zillow's premium Showcase listings to get your home seen by more buyers.

    Get started

    List with your own agent

    Get your home in front of millions of buyers by listing it on Zillow.

    Learn how to do it

    Sell it yourself

    Take full control of how buyers see your home on Zillow by listing For Sale by Owner (FSBO).

    List your home

    What's special

    Luxurious retreatBuilt-in grillGame roomCustom-tiled showerStunning barnPicturesque trailsCharming screened-in porch
    Seize this rare opportunity-homes of this caliber seldom come to market. Perched atop 18.3 acres, this meticulously crafted 4-bedroom, 3.5-bath custom estate is the epitome of refined living. From the moment you approach, the property impresses with a stunning barn that includes a 1-bedroom, 1-bath apartment, a spacious workshop, storage area, and hay loft. As you ascend the winding, paved driveway, you'll be captivated by the architectural brilliance of the home. A walk along the exposed aggregate pathway leads to a welcoming porch, framed by impressive timber beams. Inside, the elegance continues with rich cherry hardwood floors that extend throughout the home. The family room is bathed in natural light, featuring a soaring 20-foot ceiling with wood beams and a striking floor-to-ceiling stacked stone propane fireplace. The gourmet kitchen is truly the heart of the home, featuring custom cherry cabinetry, high-end stainless steel appliances, granite countertops, a custom tile backsplash, and a spacious island-perfect for both everyday meals and entertaining. Adjacent is a charming screened-in porch, ideal for enjoying your morning coffee while taking in the serene surroundings. The primary bedroom is a luxurious retreat, offering a cozy sitting area with a custom fireplace, dual sinks, a jetted tub, and a custom-tiled shower w/ dual shower heads. The fully finished walkout basement adds even more living space, featuring a bar area, game room, two additional bedrooms, and a wood-burning stove to keep you warm on chilly Indiana nights. Step outside to your private oasis-multi-level decks, a pergola w/ custom fireplace and built-in grill, and two covered outdoor areas provide the perfect setting for year-round enjoyment. Explore the property's picturesque trails that lead to a 5-acre pasture, ideal for horses, livestock, or even a second home. There's a 4-acre dog-friendly fenced area so your pets can roam. Don't miss the chance to experience this exceptional home.

    Zillow last checked:

    Listing updated:

    Listing Provided by:

    Steve Lew 317-658-2042,

    Steve Lew Real Estate Group, LLC

    Bought with:

    Steve Lew

    Steve Lew Real Estate Group, LLC

    Source: MIBOR as distributed by MLS GRID,MLS#: 22001064MLS Logo

    Facts & features

    Interior

    Bedrooms & bathrooms
    • Bedrooms: 4
    • Bathrooms: 4
    • Full bathrooms: 3
    • 1/2 bathrooms: 1
    • Main level bathrooms: 3
    • Main level bedrooms: 2
    Primary bedroom
    • Features: Carpet
    • Level: Main
    • Area: 285 Square Feet
    • Dimensions: 19x15
    Bedroom 2
    • Features: Carpet
    • Level: Main
    • Area: 182 Square Feet
    • Dimensions: 14x13
    Bedroom 3
    • Features: Carpet
    • Level: Basement
    • Area: 238 Square Feet
    • Dimensions: 17x14
    Bedroom 4
    • Features: Carpet
    • Level: Basement
    • Area: 400 Square Feet
    • Dimensions: 25x16
    Bonus room
    • Features: Other
    • Level: Basement
    • Area: 420 Square Feet
    • Dimensions: 21x20
    Breakfast room
    • Features: Hardwood
    • Level: Main
    • Area: 160 Square Feet
    • Dimensions: 16x10
    Dining room
    • Features: Carpet
    • Level: Main
    • Area: 168 Square Feet
    • Dimensions: 14x12
    Family room
    • Features: Carpet
    • Level: Main
    • Area: 740 Square Feet
    • Dimensions: 37x20
    Great room
    • Features: Carpet
    • Level: Basement
    • Area: 928 Square Feet
    • Dimensions: 32x29
    Kitchen
    • Features: Hardwood
    • Level: Main
    • Area: 240 Square Feet
    • Dimensions: 16x15
    Heating
    • Electric, Forced Air
    Cooling
    • Has cooling: Yes
    Appliances
    • Included: Dishwasher, Dryer, Electric Water Heater, Disposal, Kitchen Exhaust, Microwave, Electric Oven, Refrigerator, Bar Fridge, Washer
    • Laundry: Main Level
    Features
    • Attic Access, Cathedral Ceiling(s), High Ceilings, Tray Ceiling(s), Breakfast Bar, Ceiling Fan(s), Entrance Foyer, Kitchen Island
    • Basement: Full
    • Attic: Access Only
    • Number of fireplaces: 3
    • Fireplace features: Basement, Family Room, Gas Log, Primary Bedroom, Wood Burning
    Interior area
    • Total structure area: 5,249
    • Total interior livable area: 5,249 sqft
    • Finished area below ground: 2,362

    Property

    Parking
    • Total spaces: 3
    • Parking features: Attached
    • Attached garage spaces: 3
    • Details: Garage Parking Other(Finished Garage)
    Features
    • Levels: One
    • Stories: 1
    • Patio & porch: Covered, Deck, Screened, Wrap Around
    • Exterior features: Gas Grill, Fire Pit, Sprinkler System, Water Feature Fountain
    • Fencing: Fenced,Partial
    Lot
    • Size: 18.30 Acres
    • Features: Mature Trees, Wooded
    Details
    • Additional structures: Barn Storage, Guest House, Outbuilding, Gazebo
    • Parcel number: 551301300002000020
    • Horse amenities: Barn, Hay Storage, Pasture, Riding Trail, Trailer Storage

    Construction

    Type & style
    • Home type: SingleFamily
    • Architectural style: Ranch
    • Property subtype: Residential, Single Family Residence
    Materials
    • Brick, Cement Siding
    • Foundation: Concrete Perimeter, Full
    Condition
    • New construction: No
    • Year built: 2006

    Utilities & green energy

    • Water: Municipal/City

    Community & neighborhood

    Security
    • Security features: Security Service
    Location
    • Region: Martinsville
    • Subdivision: No Subdivision

    Price history

    DateEventPrice
    12/19/2024Sold$1,170,000$223/sqft
    Source: MIBOR as distributed by MLS GRID #22001064 Report a problem
    10/19/2024Pending sale$1,170,000$223/sqft
    Source: MIBOR as distributed by MLS GRID #22001064 Report a problem
    10/4/2024Price change$1,170,000-0.4%$223/sqft
    Source: MIBOR as distributed by MLS GRID #22001064 Report a problem
    9/11/2024Listed for sale$1,175,000$224/sqft
    Source: MIBOR as distributed by MLS GRID #22001064 Report a problem

    Public tax history

    YearProperty taxesTax assessment
    2025$4,394 +5.7%$940,800 +24.5%
    2024$4,159 +10.9%$755,600 -0.7%
    2023$3,750 +31.7%$760,700 +7.1%
    2022$2,847 +6.5%$710,600 +22%
    2021$2,673 +0.6%$582,400 +2.1%
    2020$2,658 +4.9%$570,700 +7.3%
    2019$2,534 +24.5%$532,100 +2%
    2018$2,037 -5.5%$521,800 +16.8%
    2017$2,155 +20.4%$446,900 -1.2%
    2016$1,789 -1.7%$452,400 -3.2%
    2014$1,820 -5.8%$467,300 -2.2%
    2013$1,932 +9.5%$477,600 +3%
    2012$1,765 +23%$463,800 +27%
    2011$1,435 -7%$365,100 +0.7%
    2010$1,542 +11.3%$362,500 +0.4%
    2009$1,385 $361,000

    Find assessor info on the county website

    Neighborhood: 46151

    Nearby schools

    GreatSchools rating
    Get a cash offer in 3 minutes
    Find out how much your home could sell for in as little as 3 minutes with a no-obligation cash offer.
    Estimated market value
    $1,247,200
    Get a cash offer in 3 minutes
    Find out how much your home could sell for in as little as 3 minutes with a no-obligation cash offer.
    Estimated market value
    $1,247,200