Skip main navigation
Sold for $325,000
  • $325,000

    3025 Ontario Rd NW APT 407, Washington, DC 20009

    1beds
    750sqft
    Condominium
    Built in 1949
    -- sqft lot
    $322,200 Zestimate®
    $433/sqft
    $2,314 Estimated rent

    Home value

    $322,200

    $306,000 - $338,000

    $2,314/mo

    Zestimate® history
    Loading
    Loading...

    Owner options

    List your home for rent

    $2,314/mo

    Rent Zestimate®

    Find your next renter with Zillow Rental Manager. Plus, with online applications, you can quickly screen prospective tenants – for free.

    Learn more

    $2,314/mo

    Rent Zestimate®

    Refinance and save

    $1,374/mo

    Est. payment

    Refinancing to a lower rate could help reduce your monthly payments and save thousands over the life of the loan.

    See today's rates

    $1,374/mo

    Est. payment

    Explore your selling options

    Work with a Zillow partner agent

    Leverage their expertise and Zillow's premium Showcase listings to get your home seen by more buyers.

    Get started

    List with your own agent

    Get your home in front of millions of buyers by listing it on Zillow.

    Learn how to do it

    Sell it yourself

    Take full control of how buyers see your home on Zillow by listing For Sale by Owner (FSBO).

    List your home

    What's special

    Table space diningBuilt-in bookshelves
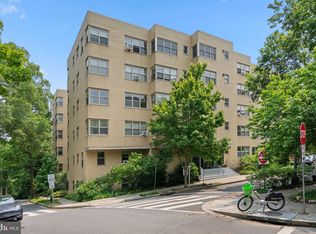
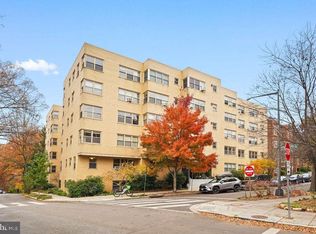
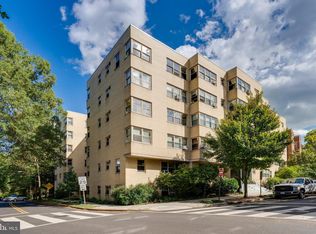
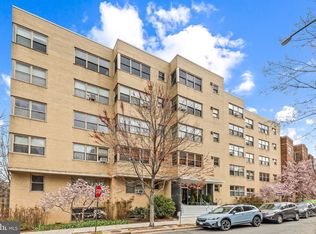
    Must see this bright, charming one bedroom one bath apartment in a well-run co-op situated across from Rock Creek Park. Spacious living area which includes table space dining, built-in bookshelves, and large living room. Kitchen with new tile floors and quartz countertops. Light-filled with 8 windows. Fee includes property taxes and utilities (electric, gas, water). Additional amenities such as an elevator, extra storage for rent, and laundry facilities enhance convenience and comfort. Lovely roof deck with views of Rock Creek Park and the National Cathedral. Pet friendly building! The neighborhood is a true gem, known for its eclectic mix of shops, cafes, nightlife, and culture. Enjoy leisurely strolls to nearby parks. Excellent public transportation options, with bus stops and Metro stations (green and red lines) less than a mile away, making commuting a breeze.

    Zillow last checked:

    Listing updated:

    Listed by:

    Tom Zorc 202-365-2526,

    EJF Real Estate Services

    Bought with:

    Alex Guckenberger, 0225267986

    Compass

    Jenn Smira, SP600505

    Compass

    Source: Bright MLS,MLS#: DCDC2256808MLS Logo

    Facts & features

    Interior

    Bedrooms & bathrooms
    • Bedrooms: 1
    • Bathrooms: 1
    • Full bathrooms: 1
    • Main level bathrooms: 1
    • Main level bedrooms: 1
    Rooms
    • Room types: Living Room, Kitchen, Bedroom 1, Bathroom 1
    Bedroom 1
    • Level: Main
    Bathroom 1
    • Level: Main
    Kitchen
    • Level: Main
    Living room
    • Level: Main
    Heating
    • Radiator, Natural Gas
    Cooling
    • Window Unit(s), Electric
    Appliances
    • Included: Disposal, Refrigerator, Oven/Range - Gas, Gas Water Heater
    Features
    • Windows: Double Pane Windows
    • Has basement: No
    • Has fireplace: No
    Interior area
    • Total structure area: 750
    • Total interior livable area: 750 sqft
    • Finished area above ground: 750

    Property

    Parking
    • Parking features: On Street
    • Has uncovered spaces: Yes
    Accessibility
    • Accessibility features: None
    Features
    • Levels: One
    • Stories: 1
    • Pool features: None
    Lot
    • Features: Urban Land-Sassafras-Chillum
    Details
    • Additional structures: Above Grade
    • Parcel number: 2586//0812
    • Zoning: RA-2
    • Special conditions: Standard

    Construction

    Type & style
    • Home type: Cooperative
    • Architectural style: Mid-Century Modern
    • Property subtype: Condominium
    • Attached to another structure: Yes
    Materials
    • Brick
    • Foundation: Brick/Mortar
    Condition
    • New construction: No
    • Year built: 1949

    Utilities & green energy

    • Sewer: Public Sewer
    • Water: Public

    Community & HOA

    Community
    • Condo and coop fee: $654 monthly
    • Subdivision: Adams Morgan
    HOA
    • Has HOA: No
    • Amenities included: Other, Elevator(s), Storage, Laundry
    • Services included: Common Area Maintenance, Electricity, Gas, Maintenance Structure, Heat, Insurance, Management, Pest Control, Water
    Location
    • Region: Washington

    Financial & listing details

    • Price per square foot: $433/sqft
    • Tax assessed value: $14,016,030
    • Annual tax amount: $1,627
    • Date on market: 4/20/2026
    • Listing agreement: Exclusive Right To Sell
    • Ownership: Cooperative

    Price history

    DateEventPrice
    9/11/2026Sold$325,000-3%$433/sqft
    Source: Bright MLS #DCDC2256808 Report a problem
    4/21/2026Listed for sale$335,000-4.3%$447/sqft
    Source: Bright MLS #DCDC2256808 Report a problem
    12/15/2025Listing removed$349,900$467/sqft
    Source: Bright MLS #DCDC2216604 Report a problem
    8/22/2025Listed for sale$349,900$467/sqft
    Source: Bright MLS #DCDC2216604 Report a problem

    Public tax history

    Tax history is unavailable.

    Neighborhood: Adams Morgan

    Nearby schools

    GreatSchools rating
    Schools provided by the listing agent
    • District: District Of Columbia Public Schools

    Source: Bright MLS. This data may not be complete. We recommend contacting the local school district to confirm school assignments for this home.