Cleveland Park is proximate to Washington’s core both literally and figuratively. The location affords its residents a level of convenience that is unrivaled in our metropolitan area and those of other major world cities, and the community is prototypically “Washington” in its culture. The conclusion of whether the homes make the community or the community makes homes is not one easily answered. 3025 Ordway Street is, however, not "prototypically Washington" in any way. The home was custom-built in 1948 by Carl Iver Johnson, an architect and builder of some repute in Washington, generally, and Cleveland Park, specifically. The home features elegant elements that are unusual for post-war architecture, include ceiling heights of over 10' on the grand main level, gracious proportions, and stunning plaster moldings. The home's "feel" is more reminiscent of a 1920s townhome than that of a free-standing property surrounded by mature trees and plantings. The design draws on the most appealing aspects of varied architectural periods and is suited for modern living with a flowing and rather open floor plan, while embracing a classical architectural language. Upon entry, one is greeted with a formal foyer and hall off of which the stairs to the upper and lower levels, a powder room, grand but approachable living and dining rooms, a truly stunning gourmet kitchen, and an ipé deck perched high above the trees are located. Five bedrooms and three full baths, currently configured as four bedrooms and a primary suite with an office and private balcony, grace the upper floors. The lower level walks out to an expansive flagstone patio, from which one can descend to a lower patio and basketball area, and a pleasant and exceedingly private pergola. Last sold in 1993, this property has been lovingly maintained and updated without interfering with the original architectural fabric in its thorough and thoughtful renovations. Every detail has been considered in the design and use, from tasteful choices of finishes to modern elements like recessed speakers, irrigation, and outdoor lighting. Overall, this home and its prime location just steps from the METRO and myriad conveniences , is a rare opportunity to plant roots and make a home.
Sold for $2,395,000
$2,395,000
3025 Ordway St NW, Washington, DC 20008
5beds
3,899sqft
Single Family Residence
Built in 1949
5,066 Square Feet Lot
$2,757,700 Zestimate®
$614/sqft
$8,268 Estimated rent
Home value
$2,757,700
$2.51M - $3.06M
$8,268/mo
Zestimate® history
Owner options
List your home for rent
$8,268/mo
Rent Zestimate®
Find your next renter with Zillow Rental Manager. Plus, with online applications, you can quickly screen prospective tenants – for free.
$8,268/mo
Rent Zestimate®
Refinance and save
$15,098/mo
Est. payment
Refinancing to a lower rate could help reduce your monthly payments and save thousands over the life of the loan.
$15,098/mo
Est. payment
Explore your selling options
Work with a Zillow partner agent
Leverage their expertise and Zillow's premium Showcase listings to get your home seen by more buyers.
Get startedList with your own agent
Get your home in front of millions of buyers by listing it on Zillow.
Learn how to do itSell it yourself
Take full control of how buyers see your home on Zillow by listing For Sale by Owner (FSBO).
List your homeWhat's special
Zillow last checked:
Listing updated:
Listed by:
Nathan Julian Guggenheim 202-333-5905,
Washington Fine Properties, LLC
Bought with:
Kathryn Graves, 638539
Weichert, REALTORS
Source: Bright MLS,MLS#: DCDC2155400
Facts & features
Interior
Bedrooms & bathrooms
- Bedrooms: 5
- Bathrooms: 5
- Full bathrooms: 4
- 1/2 bathrooms: 1
- Main level bathrooms: 1
Rooms
- Room types: Living Room, Dining Room, Kitchen, Foyer, Office, Recreation Room, Storage Room
Basement
- Area: 1163
Heating
- Forced Air, Natural Gas
Cooling
- Central Air, Electric
Appliances
- Included: Microwave, Dishwasher, Disposal, Dryer, Energy Efficient Appliances, Ice Maker, Extra Refrigerator/Freezer, Six Burner Stove, Stainless Steel Appliance(s), Cooktop, Tankless Water Heater, Washer, Gas Water Heater
- Laundry: Has Laundry
Features
- Crown Molding, Floor Plan - Traditional, Kitchen - Gourmet, Primary Bath(s), Soaking Tub, Sound System, Walk-In Closet(s)
- Flooring: Hardwood, Wood
- Windows: Double Hung, Wood Frames, Window Treatments
- Basement: Finished,Partial,English,Interior Entry,Walk-Out Access,Windows
- Number of fireplaces: 2
Interior area
- Total structure area: 4,292
- Total interior livable area: 3,899 sqft
- Finished area above ground: 3,129
- Finished area below ground: 770
Property
Parking
- Parking features: On Street
- Has uncovered spaces: Yes
Accessibility
- Accessibility features: None
Features
- Levels: Four
- Stories: 4
- Pool features: None
- Has view: Yes
- View description: Trees/Woods
Lot
- Size: 5,066 Square Feet
- Features: Front Yard, Rear Yard, Urban, Urban Land-Manor-Glenelg
Details
- Additional structures: Above Grade, Below Grade
- Parcel number: 2067//0833
- Zoning: PER DC ZONING MAP
- Special conditions: Standard
Construction
Type & style
- Home type: SingleFamily
- Architectural style: Federal
- Property subtype: Single Family Residence
Materials
- Brick
- Foundation: Brick/Mortar
Condition
- Excellent
- New construction: No
- Year built: 1949
Utilities & green energy
- Sewer: Public Sewer
- Water: Public
- Utilities for property: Cable Available, Electricity Available, Natural Gas Available, Phone Available, Sewer Available, Water Available
Community & HOA
Community
- Security: Fire Sprinkler System
- Subdivision: Cleveland Park
HOA
- Has HOA: No
Location
- Region: Washington
Financial & listing details
- Price per square foot: $614/sqft
- Tax assessed value: $1,637,240
- Annual tax amount: $13,203
- Date on market: 8/22/2024
- Listing agreement: Exclusive Right To Sell
- Listing terms: Cash,Conventional,FHA,VA Loan
- Inclusions: See Seller Disclosures - Available From Agent, Please Email
- Exclusions: See Seller Disclosures - Available From Agent, Please Email
- Ownership: Fee Simple
Price history
| Date | Event | Price |
|---|---|---|
| 9/11/2024 | Sold | $2,395,000+4.4%$614/sqft |
Source:  Bright MLS #DCDC2155400 Report a problem Bright MLS #DCDC2155400 Report a problem | ||
| 8/24/2024 | Pending sale | $2,295,000$589/sqft |
Source: Bright MLS #DCDC2155400 Report a problem | ||
| 8/22/2024 | Listed for sale | $2,295,000$589/sqft |
Source: Bright MLS #DCDC2155400 Report a problem | ||
Public tax history
| Year | Property taxes | Tax assessment |
|---|---|---|
| 2026 | $15,853 +9.9% | $2,332,750 +30.5% |
| 2025 | $14,430 +4.4% | $1,787,490 +4.3% |
| 2024 | $13,827 +4.7% | $1,713,780 +4.7% |
| 2023 | $13,203 +5% | $1,637,240 +5.1% |
| 2022 | $12,576 +1.9% | $1,558,240 +2% |
| 2021 | $12,337 +1.3% | $1,527,760 +1.3% |
| 2020 | $12,178 +3.5% | $1,508,440 +3.4% |
| 2018 | $11,772 +1.4% | $1,458,290 +1.4% |
| 2017 | $11,612 +1.8% | $1,438,550 -0.1% |
| 2016 | $11,407 +10% | $1,439,980 +11.5% |
| 2015 | $10,373 +4% | $1,291,750 +3.9% |
| 2014 | $9,974 +1.2% | $1,243,580 +1.3% |
| 2013 | $9,851 +3.5% | $1,228,010 +3.5% |
| 2012 | $9,516 | $1,187,010 |
| 2011 | $9,516 -7.6% | $1,187,010 -7.2% |
| 2010 | $10,302 -0.1% | $1,279,530 -2.1% |
| 2009 | $10,315 +16.1% | $1,306,950 +6.2% |
| 2007 | $8,883 +5.2% | $1,230,510 +14.1% |
| 2006 | $8,443 +2.9% | $1,078,190 +16.4% |
| 2005 | $8,201 +12% | $926,030 +15.6% |
| 2004 | $7,322 -6.9% | $800,720 -2.3% |
| 2003 | $7,867 +19% | $819,520 +19% |
| 2002 | $6,611 +24.5% | $688,671 +49.2% |
| 2001 | $5,308 | $461,576 |
Find assessor info on the county website
Neighborhood: Cleveland Park
Nearby homes
- $2,152,8003 bd3 ba2.2k sqft3021 Ordway St NW, Washington, DC 20008Off Market
- $2,837,7005 bd3 ba2.7k sqft3029 Ordway St NW, Washington, DC 20008Off Market
- $258,6104,361 sqft3019 Ordway St NW, Washington, DC 20008Off Market
- $2,400,6003 bd4 ba2.9k sqft3033 Ordway St NW, Washington, DC 20008Off Market
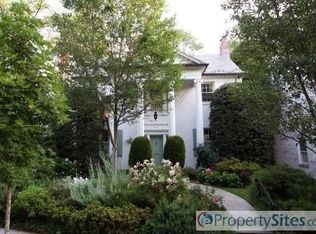
- $1,714,0004 bd2 ba2.1k sqft3019 Ordway St NW, Washington, DC 20008Off Market
- $1,064,8002 bd1 ba11k sqft3022 Porter St NW, Washington, DC 20008Off Market
- $297,100-- bd-- ba-- sqft3022 Porter St NW, Washington, DC 20008Off Market
- $--1 bd1 ba650 sqft3022 Porter St NW #201, Washington, DC 20008Off Market
Nearby schools
GreatSchools rating
- 7/10Eaton Elementary SchoolGrades: PK-5Distance: 0.3 mi
- 9/10Hardy Middle SchoolGrades: 6-8Distance: 1.5 mi
- 5/10MacArthur High SchoolGrades: 9-10Distance: 2.4 mi
Schools provided by the listing agent
- District: District Of Columbia Public Schools
Source: Bright MLS. This data may not be complete. We recommend contacting the local school district to confirm school assignments for this home.
Get a cash offer in 3 minutes
Find out how much your home could sell for in as little as 3 minutes with a no-obligation cash offer.
Estimated market value
$2,757,700
Get a cash offer in 3 minutes
Find out how much your home could sell for in as little as 3 minutes with a no-obligation cash offer.
Estimated market value
$2,757,700
- Washington, DC
- District of Columbia
- Washington
- 20008
- Cleveland Park
- 3025 Ordway St NW
