This newly REMODELED home is totally move-in ready and waiting for you. The home’s features include NEW windows, roof, HVAC, flooring throughout, fully renovated kitchen and bathrooms. The modern finishes throughout and brand-new kitchen with soft close cabinets will make you feel right at home. The open floor plan offers four spacious bedrooms, one of which is situated perfectly from the rest of the living space to offer itself as a HOME OFFICE or gym - with separate entrance. Each bathroom offers new fixtures, vanities and a tile shower/tub combo. Curl up in the large living room next to the stunning refinished fireplace or relax in the fully fenced back yard, ready for grilling. This home also features both attached and detached storage space for all of your toys and tools. Listing agent has interest in property.
Sold for $249,000
$249,000
3025 Panama Dr, Pensacola, FL 32526
4beds
1,778sqft
Single Family Residence
Built in 1971
10,132 Square Feet Lot
$260,900 Zestimate®
$140/sqft
$1,825 Estimated rent
Home value
$260,900
$248,000 - $274,000
$1,825/mo
Zestimate® history
Owner options
List your home for rent
$1,825/mo
Rent Zestimate®
Find your next renter with Zillow Rental Manager. Plus, with online applications, you can quickly screen prospective tenants – for free.
$1,825/mo
Rent Zestimate®
Refinance and save
$1,737/mo
Est. payment
Refinancing to a lower rate could help reduce your monthly payments and save thousands over the life of the loan.
$1,737/mo
Est. payment
Explore your selling options
Work with a Zillow partner agent
Leverage their expertise and Zillow's premium Showcase listings to get your home seen by more buyers.
Get startedList with your own agent
Get your home in front of millions of buyers by listing it on Zillow.
Learn how to do itSell it yourself
Take full control of how buyers see your home on Zillow by listing For Sale by Owner (FSBO).
List your homeWhat's special
Modern finishesDetached storage spaceNew fixturesFully renovated kitchenRemodeled homeHome officeOpen floor plan
Zillow last checked:
Listing updated:
Listed by:
Patrick Daniel 850-207-4150,
Realty Hub
Bought with:
Donna Knauer
Robert Slack LLC
Source: PAR,MLS#: 641079
Facts & features
Interior
Bedrooms & bathrooms
- Bedrooms: 4
- Bathrooms: 2
- Full bathrooms: 2
Primary bedroom
- Level: First
- Area: 161.56
- Dimensions: 13.75 x 11.75
Bedroom
- Level: First
- Area: 225.96
- Dimensions: 15.58 x 14.5
Living room
- Level: First
- Area: 363.35
- Dimensions: 26.75 x 13.58
Heating
- Central, Fireplace(s)
Cooling
- Central Air, Ceiling Fan(s)
Appliances
- Included: Electric Water Heater, Built In Microwave, Refrigerator
- Laundry: Inside, W/D Hookups
Features
- Ceiling Fan(s)
- Windows: Double Pane Windows, Shutters
- Has basement: No
- Has fireplace: Yes
Interior area
- Total structure area: 1,778
- Total interior livable area: 1,778 sqft
Property
Parking
- Total spaces: 2
- Parking features: Driveway
- Has uncovered spaces: Yes
Features
- Levels: One
- Stories: 1
- Pool features: None
- Fencing: Back Yard
Lot
- Size: 10,132 Square Feet
Details
- Parcel number: 102s312000008008
- Zoning description: Res Single
Construction
Type & style
- Home type: SingleFamily
- Architectural style: Ranch
- Property subtype: Single Family Residence
Materials
- Brick
- Foundation: Slab
- Roof: Shingle
Condition
- Resale
- New construction: No
- Year built: 1971
Utilities & green energy
- Electric: Circuit Breakers, Copper Wiring
- Sewer: Public Sewer
- Water: Public
Community & HOA
Community
- Subdivision: Myrtle Grove West
HOA
- Has HOA: No
Location
- Region: Pensacola
Financial & listing details
- Price per square foot: $140/sqft
- Tax assessed value: $183,770
- Annual tax amount: $2,541
- Price range: $249K - $249K
- Date on market: 2/29/2024
- Cumulative days on market: 44 days
- Road surface type: Paved
Price history
| Date | Event | Price |
|---|---|---|
| 5/16/2024 | Pending sale | $250,000+0.4%$141/sqft |
Source:  PAR #641079 Report a problem PAR #641079 Report a problem | ||
| 5/15/2024 | Sold | $249,000-0.4%$140/sqft |
Source: PAR #641079 Report a problem | ||
| 4/14/2024 | Contingent | $250,000$141/sqft |
Source: PAR #641079 Report a problem | ||
| 4/10/2024 | Price change | $250,000-2%$141/sqft |
Source: PAR #641079 Report a problem | ||
| 3/18/2024 | Price change | $255,000-1.2%$143/sqft |
Source: PAR #641079 Report a problem | ||
| 2/29/2024 | Listed for sale | $258,000+181.4%$145/sqft |
Source: PAR #641079 Report a problem | ||
| 8/28/2023 | Sold | $91,700+55.9%$52/sqft |
Source: Public Record Report a problem | ||
| 6/24/2014 | Sold | $58,819-5.1%$33/sqft |
Source: PAR #461811 Report a problem | ||
| 4/22/2014 | Pending sale | $62,000$35/sqft |
Source: REALHome Services and Solutions Report a problem | ||
| 4/22/2014 | Listed for sale | $62,000-5.9%$35/sqft |
Source: REALHome Services and Solutions Report a problem | ||
| 7/20/1998 | Sold | $65,900$37/sqft |
Source: Public Record Report a problem | ||
Public tax history
| Year | Property taxes | Tax assessment |
|---|---|---|
| 2024 | $2,541 +229.4% | $183,770 +19.2% |
| 2023 | $771 +3.5% | $154,168 +22.5% |
| 2022 | $745 +1.7% | $125,817 +21.5% |
| 2021 | $733 +2.2% | $103,573 +11.8% |
| 2020 | $717 +2.6% | $92,607 +8% |
| 2019 | $699 | $85,741 +11.9% |
| 2018 | $699 +0.8% | $76,632 +2.1% |
| 2017 | $694 +0.9% | $75,056 +2.1% |
| 2016 | $687 +0.3% | $73,513 +3.5% |
| 2015 | $685 | $71,007 +4% |
| 2014 | $685 | $68,294 +5.7% |
| 2013 | -- | $64,614 |
| 2012 | -- | $64,614 -2.3% |
| 2011 | -- | $66,159 +1.5% |
| 2010 | -- | $65,182 +2.7% |
| 2009 | -- | $63,469 +0.1% |
| 2008 | -- | $63,406 -22.6% |
| 2007 | -- | $81,900 +36.4% |
| 2006 | -- | $60,060 +3% |
| 2005 | -- | $58,320 +3% |
| 2004 | -- | $56,620 +1.9% |
| 2003 | -- | $55,560 +2.4% |
| 2002 | -- | $54,260 +1.6% |
| 2001 | -- | $53,410 +3% |
| 2000 | -- | $51,850 +2.7% |
| 1999 | -- | $50,490 |
Find assessor info on the county website
Neighborhood: 32526
Nearby homes
- $199,500-- bd6 ba1.6k sqft3035 Panama Dr, Pensacola, FL 32526Off Market
- $170,0003 bd2 ba1.3k sqft3015 Panama Dr, Pensacola, FL 32526Sold
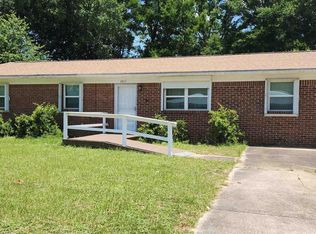
- $192,100-- bd5 ba1.3k sqft2915 Bent Oak Dr, Pensacola, FL 32526Off Market
- $184,300-- bd6 ba1.3k sqft3045 Panama Dr, Pensacola, FL 32526Off Market
- $164,5003 bd2 ba1k sqft2925 Bent Oak Dr, Pensacola, FL 32526Off Market
- $258,7003 bd2 ba1.9k sqft7105 Princess Ln, Pensacola, FL 32526Off Market
- $152,1003 bd1 ba1.3k sqft6964 Oakcliff Rd, Pensacola, FL 32526Off Market
- $190,000-- bd6 ba1.4k sqft3005 Panama Dr, Pensacola, FL 32526Off Market
Nearby schools
GreatSchools rating
- 3/10Sherwood Elementary SchoolGrades: PK-5Distance: 1 mi
- 2/10Bellview Middle SchoolGrades: 6-8Distance: 1.6 mi
- 2/10Pine Forest High SchoolGrades: 9-12Distance: 3.3 mi
Schools provided by the listing agent
- Elementary: Sherwood
- Middle: BELLVIEW
- High: Pine Forest
Source: PAR. This data may not be complete. We recommend contacting the local school district to confirm school assignments for this home.


Get pre-qualified for a loan
At Zillow Home Loans, we can pre-qualify you in as little as 5 minutes with no impact to your credit score.An equal housing lender. NMLS #10287.
Sell for more on Zillow
Get a Zillow Showcase℠ listing at no additional cost and you could sell for .
$260,900
2% more
+$5,218
With Zillow Showcase(estimated)
$266,118
- Florida
- Escambia County
- Pensacola
- 32526
- 3025 Panama Dr
Nearby cities
Nearby neighborhoods
Nearby zip codes
Other Pensacola Topics
