Skip main navigation
Off market
  • $665,300

    3025 Redhaven Way, Highlands Ranch, CO 80126

    5beds
    1,983sqft
    Single Family Residence
    Built in ----
    -- sqft lot
    $665,300 Zestimate®
    $336/sqft
    $3,333 Estimated rent

    Home value

    $665,300

    $632,000 - $699,000

    $3,333/mo

    Zestimate® history
    Loading
    Loading...

    Owner options

    List your home for rent

    $3,333/mo

    Rent Zestimate®

    Find your next renter with Zillow Rental Manager. Plus, with online applications, you can quickly screen prospective tenants – for free.

    Learn more

    $3,333/mo

    Rent Zestimate®

    Refinance and save

    $3,924/mo

    Est. payment

    Refinancing to a lower rate could help reduce your monthly payments and save thousands over the life of the loan.

    See today's rates

    $3,924/mo

    Est. payment

    Explore your selling options

    Work with a Zillow partner agent

    Leverage their expertise and Zillow's premium Showcase listings to get your home seen by more buyers.

    Get started

    List with your own agent

    Get your home in front of millions of buyers by listing it on Zillow.

    Learn how to do it

    Sell it yourself

    Take full control of how buyers see your home on Zillow by listing For Sale by Owner (FSBO).

    List your home

    What's special

    Spacious primary suiteStainless steel appliancesSlab granite countertopsWalk-in closetUpdated kitchenSubway tile backsplashWasher and dryer hookups

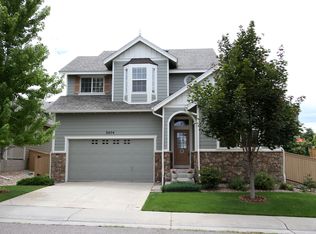
    Available 7 days from receipt of Security Deposit. Welcome to this spacious 5-bedroom home located in the highly sought-after Highlands Ranch community! This home offers a 2-car garage with additional space for a third vehicle and an excellent floor plan designed for both comfort and functionality. The updated kitchen features slab granite countertops, white cabinetry with crown molding and pull-out shelves, a subway tile backsplash, stainless steel appliances, a center island with bar seating, and a pantryperfect for cooking and entertaining. The main-floor fifth bedroom includes French doors, making it an ideal home office, guest room, or flex space. A nearby bathroom with a shower adds convenience for guests or multigenerational living. Upstairs, you'll find four additional bedrooms, including a spacious primary suite with a walk-in closet and an attached five-piece bathroom with tile finishes. The secondary upstairs bathroom offers a separate shower and toilet area, making busy mornings a breeze. Additional features include: - Central heating and air conditioning - Full unfinished basement for extra storage - Washer and dryer hookups - Trash service included with rent Residents also enjoy access to the exceptional Highlands Ranch amenities, including four recreation centers with pools and fitness facilities, miles of walking and biking trails, and several nearby parks within walking distance. This home offers the perfect combination of space, comfort, and access to one of the area's best communities. Don't miss your opportunity to make it your next home! Small dogs (under 35 lbs) allowed with $300 refundable pet deposit per pet and $35 monthly pet rent per pet. No cats please. COST AND FEES BREAKDOWN Monthly rent, fees & charges: 1. Rent - $3100 2. Air Filter Program - $10 / month Estimated Total Monthly Costs: $3110 One-time fees & charges: 1. Security Deposit - $3100 (refundable) 2. Application Fee - $60 3. Lease Admin Fee - $200 Estimated One-Time Total - $3360 Due to listing limitations, the estimated total does not include utilities (unless listed above), optional charges, or conditional fees such as renter's/liability insurance, credit card processing charges, and similar items. *Information contained in this advertisement is deemed reliable but is not guaranteed. Tenant to verify all information before entering into lease agreement. **UTILITY CONCIERGE SERVICE: Experience seamless utility setup with our complimentary concierge service, Citizen Home Solutions! Say goodbye to the hassle of contacting multiple utility providers with just one phone call; our team will ensure all your utilities are connected for a smooth move-in process. Enjoy the convenience and peace of mind knowing that your essential services are taken care of effortlessly Portable Tenant Screening Reports (PTSR): 1) Applicant has the right to provide Integrity Realty & Management with a PTSR that is not more than 30 days old, as defined in 38-12-902(2.5), Colorado Revised Statutes; and 2) if Applicant provides Integrity Realty & Management with a PTSR, Integrity Realty & Management is prohibited from: a) charging Applicant a rental application fee; or b) charging Applicant a fee for Integrity Realty & Management to access or use the PTSR. If Applicant provides Integrity Realty & Management with a PTSR: a) the PTSR must be available to Integrity Realty & Management by a consumer reporting agency/third-party website that regularly engages in the business of providing consumer reports; 2) the PTSR must comply with all state and federal laws pertaining to use and disclosure of information contained in a consumer report by a consumer reporting agency; and c) Applicant certifies that there has not been a material change in the information in the PTSR, including the Applicant's name, address, bankruptcy status, criminal history, or eviction history, since the PTSR was generated.

    This property is not currently displayed as for sale or rent on Zillow. This may be different from what's on other websites or public sources.
    Zillow last checked:

    Listing updated:

    Source: Zillow Rentals

    Facts & features

    Interior

    Bedrooms & bathrooms
    • Bedrooms: 5
    • Bathrooms: 3
    • Full bathrooms: 3
    Heating
    • Ceiling, Fireplace, Natural Gas
    Cooling
    • Air Conditioner
    Appliances
    • Included: Microwave Oven, Washer/Dryer Hookups
    Features
    • Ceiling Fan(s), Eat-in Kitchen, Granite Counters, Walk In Closet
    • Windows: Blinds, Window Coverings
    • Has basement: Yes
    • Has fireplace: Yes
    Interior area
    • Total interior livable area: 1,983 sqft

    Property

    Parking
    • Parking features: Attached, Basement, Deck, Garage, Side By Side
    • Has attached garage: Yes
    • Details: Contact manager
    Features
    • Patio & porch: Deck
    • Exterior features: Sprinkler System
    • Has private pool: Yes
    • Pool features: Pool
    • Has view: Yes
    • View description: Mountain Views
    Lot
    • Features: Views
    Details
    • Additional structures: Garage(s)
    • Parcel number: 222924204007

    Construction

    Type & style
    • Home type: SingleFamily
    • Property subtype: Single Family Residence

    Utilities & green energy

    • Utilities for property: Gas

    Community & HOA

    Community
    • Features: Pool
    • Deposit fee: $3,100
    HOA
    • Amenities included: Gas, Pool, Trail(s), Trash
    Location
    • Region: Highlands Ranch

    Financial & listing details

    • Price per square foot: $336/sqft
    • Tax assessed value: $660,931
    • Annual tax amount: $4,204
    • Date on market: 4/17/2026
    • Lease term: Contact For Details

    Price history

    DateEventPrice
    7/22/2026Listing removed$3,110$2/sqft
    Source: Zillow Rentals Report a problem
    7/2/2026Price change$3,110-4.6%$2/sqft
    Source: Zillow Rentals Report a problem
    6/29/2026Price change$3,260-2.2%$2/sqft
    Source: Zillow Rentals Report a problem
    6/23/2026Price change$3,335-0.7%$2/sqft
    Source: Zillow Rentals Report a problem
    4/24/2026Price change$3,360+0.3%$2/sqft
    Source: Zillow Rentals Report a problem
    4/17/2026Listed for rent$3,350+4.9%$2/sqft
    Source: Zillow Rentals Report a problem
    4/18/2024Listing removed--
    Source: Zillow Rentals Report a problem
    4/3/2024Listed for rent$3,195+20.6%$2/sqft
    Source: Zillow Rentals Report a problem
    12/30/2020Listing removed--
    Source: Zillow Rental Network Premium Report a problem
    12/23/2020Listed for rent$2,650$1/sqft
    Source: Integrity Realty & Management, Inc. Report a problem
    9/7/2016Sold$435,000-1.1%$219/sqft
    Source: Public Record Report a problem
    9/7/2016Listed for sale$439,900$222/sqft
    Source: RE/MAX PROFESSIONALS #5349630 Report a problem
    8/3/2016Pending sale$439,900$222/sqft
    Source: RE/MAX PROFESSIONALS #5349630 Report a problem
    7/27/2016Listed for sale$439,900+41.3%$222/sqft
    Source: RE/MAX PROFESSIONALS #5349630 Report a problem
    10/6/2005Sold$311,349$157/sqft
    Source: Public Record Report a problem

    Public tax history

    YearProperty taxesTax assessment
    2025$4,204 +0.2%$41,310 -14.5%
    2024$4,196 +33%$48,290 -1%
    2023$3,154 -3.8%$48,760 +41.3%
    2022$3,280 $34,520 -2.8%
    2021-- $35,510 +8.1%
    2020$3,046 +9%$32,840
    2019$2,795 0%$32,840 +11.1%
    2018$2,795 +9.8%$29,570
    2017$2,545 +5.2%$29,570 +7.1%
    2016$2,420 -2.1%$27,600
    2015$2,472 +11.8%$27,600 +21%
    2014$2,212 $22,810
    2013-- $22,810 -3.3%
    2012-- $23,600
    2011-- $23,600 -1.9%
    2010-- $24,060 -0.9%
    2009$1,163 $24,280
    2008-- $24,280 +9%
    2007-- $22,280
    2006$680 +306.3%$22,280 +1173.1%
    2004$167 +3.1%$1,750
    2003$162 $1,750
    2002-- --
    2001-- --
    Find assessor info on the county website

    Neighborhood: 80126

    Nearby schools

    GreatSchools rating
    Get a cash offer in 3 minutes
    Find out how much your home could sell for in as little as 3 minutes with a no-obligation cash offer.
    Estimated market value
    $665,300
    Get a cash offer in 3 minutes
    Find out how much your home could sell for in as little as 3 minutes with a no-obligation cash offer.
    Estimated market value
    $665,300