Skip main navigation
Sold for $448,800
  • $448,800

    3025 Regatta Ln #1, Fort Collins, CO 80525

    4beds
    1,976sqft
    Townhouse
    Built in 1980
    7,841 Square Feet Lot
    $460,000 Zestimate®
    $227/sqft
    $2,814 Estimated rent

    Home value

    $460,000

    $437,000 - $483,000

    $2,814/mo

    Zestimate® history
    Loading
    Loading...

    Owner options

    List your home for rent

    $2,814/mo

    Rent Zestimate®

    Find your next renter with Zillow Rental Manager. Plus, with online applications, you can quickly screen prospective tenants – for free.

    Learn more

    $2,814/mo

    Rent Zestimate®

    Refinance and save

    $2,926/mo

    Est. payment

    Refinancing to a lower rate could help reduce your monthly payments and save thousands over the life of the loan.

    See today's rates

    $2,926/mo

    Est. payment

    Explore your selling options

    Work with a Zillow partner agent

    Leverage their expertise and Zillow's premium Showcase listings to get your home seen by more buyers.

    Get started

    List with your own agent

    Get your home in front of millions of buyers by listing it on Zillow.

    Learn how to do it

    Sell it yourself

    Take full control of how buyers see your home on Zillow by listing For Sale by Owner (FSBO).

    List your home

    What's special

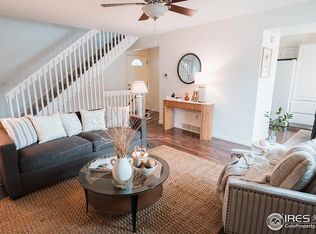
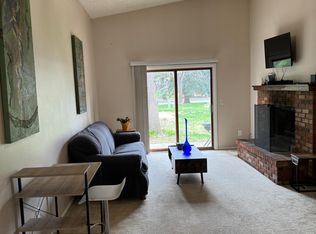
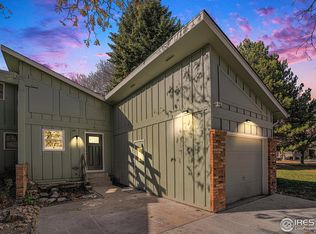
    This cared for 4-bedroom ranch-style end unit is tucked away on a peaceful cul-de-sac surrounded by mature trees offering picturesque lake access. With exclusive lake rights through the HOA, you can enjoy kayaking, paddle boarding, and fishing. The condo is within close proximity to the Power Trail for walking, running, and biking. The interior boasts luxurious 4.5" wide acacia wood flooring flowing seamlessly from the entryway through the kitchen, dining area, living room, and upstairs hallway. The updated kitchen features raised panel maple cabinets, granite countertops, and a full tile backsplash, creating a modern and elegant space. The spacious master bedroom offers a beautifully remodeled full bath with quartz countertops. The lower level has plenty of space with an entertainment area, additional bathroom, and bedrooms! Stay comfortable year-round with a wood burning fireplace and the convenience of a heat pump providing both heating and cooling. This unique property combines tranquility and modern amenities, making it a highly desirable place to call home. Plus, there is an HOA owned boat dock and a water front park!

    Zillow last checked:

    Listing updated:

    Listed by:

    Mike Sibbald 970-535-2000,

    Elevations Real Estate, LLC

    Bought with:

    Coy Wylie, 100068150

    Home Love Colorado

    Source: IRES as distributed by MLS GRID,MLS#: 1004361MLS Logo

    Facts & features

    Interior

    Bedrooms & bathrooms
    • Bedrooms: 4
    • Bathrooms: 2
    • Full bathrooms: 2
    • Main level bathrooms: 1
    Primary bedroom
    • Description: Carpet
    • Features: Shared Primary Bath
    • Level: Main
    • Area: 182 Square Feet
    • Dimensions: 13 x 14
    Bedroom 2
    • Description: Carpet
    • Level: Main
    • Area: 143 Square Feet
    • Dimensions: 11 x 13
    Bedroom 3
    • Description: Carpet
    • Level: Basement
    • Area: 143 Square Feet
    • Dimensions: 11 x 13
    Bedroom 4
    • Description: Parquet
    • Level: Basement
    • Area: 288 Square Feet
    • Dimensions: 12 x 24
    Dining room
    • Description: Wood
    • Level: Main
    • Area: 121 Square Feet
    • Dimensions: 11 x 11
    Family room
    • Description: Carpet
    • Level: Basement
    • Area: 231 Square Feet
    • Dimensions: 11 x 21
    Kitchen
    • Description: Wood
    • Level: Main
    • Area: 72 Square Feet
    • Dimensions: 8 x 9
    Laundry
    • Description: Tile
    • Level: Basement
    • Area: 20 Square Feet
    • Dimensions: 4 x 5
    Living room
    • Description: Wood
    • Level: Main
    • Area: 209 Square Feet
    • Dimensions: 11 x 19
    Heating
    • Heat Pump
    Cooling
    • Ceiling Fan(s)
    Appliances
    • Included: Electric Range, Self Cleaning Oven, Dishwasher, Refrigerator, Washer, Dryer, Microwave, Disposal
    • Laundry: Washer/Dryer Hookup
    Features
    • Cathedral Ceiling(s), Open Floorplan
    • Flooring: Wood
    • Windows: Window Coverings
    • Basement: Full,Partially Finished,Retrofit for Radon
    • Number of fireplaces: 1
    • Fireplace features: Living Room, Masonry, One
    • Common walls with other units/homes: End Unit
    Interior area
    • Total structure area: 988
    • Total interior livable area: 1,976 sqft
    • Finished area above ground: 988

    Property

    Parking
    • Total spaces: 1
    • Parking features: Garage Door Opener
    • Attached garage spaces: 1
    • Details: Attached
    Accessibility
    • Accessibility features: Main Floor Bath, Accessible Bedroom
    Features
    • Levels: One
    • Stories: 1
    • Patio & porch: Patio
    • Has view: Yes
    • View description: City
    Lot
    • Size: 7,841 Square Feet
    • Features: Cul-De-Sac, Paved, Curbs, Gutters, Sidewalks, Street Light, Fire Hydrant within 500 Feet, Zero Lot Line
    Details
    • Parcel number: R1056794
    • Zoning: Res
    • Special conditions: Private Owner
    • Other equipment: Fireplace Tools Included

    Construction

    Type & style
    • Home type: Townhouse
    • Property subtype: Townhouse
    • Attached to another structure: Yes
    Materials
    • Frame
    • Roof: Composition
    Condition
    • New construction: No
    • Year built: 1980

    Utilities & green energy

    • Electric: City
    • Sewer: Public Sewer
    • Water: City
    • Utilities for property: Natural Gas Available, Electricity Available, Cable Available, Satellite Avail, High Speed Avail
    Green energy
    • Energy efficient items: Southern Exposure, Windows, Thermostat

    Community & HOA

    Community
    • Features: Park
    • Security: Fire Alarm
    • Subdivision: Sherwood Shores East Condominiums
    HOA
    • Has HOA: Yes
    • Services included: Common Amenities, Trash, Snow Removal, Maintenance Grounds, Management, Exterior Maintenance, Insurance
    • HOA fee: $315 monthly
    • HOA name: Sherwood Shores East Condos
    • HOA phone: 970-226-1324
    Location
    • Region: Fort Collins

    Financial & listing details

    • Price per square foot: $227/sqft
    • Tax assessed value: $413,600
    • Annual tax amount: $2,138
    • Date on market: 3/4/2024
    • Listing terms: Cash,Conventional,FHA,VA Loan
    • Exclusions: Sellers Personal Property
    • Electric utility on property: Yes
    • Road surface type: Asphalt

    Price history

    DateEventPrice
    7/25/2024Sold$448,8000%$227/sqft
    Source: IRES as distributed by MLS GRID #1004361 Report a problem
    7/13/2024Pending sale$449,000$227/sqft
    Source: REcolorado as distributed by MLS GRID #IR1004361 Report a problem
    3/4/2024Listed for sale$449,000+41.4%$227/sqft
    Source: IRES as distributed by MLS GRID #1004361 Report a problem
    9/29/2017Sold$317,500-2.3%$161/sqft
    Source: IRES as distributed by MLS GRID #824754 Report a problem
    7/15/2017Price change$325,000-3.3%$164/sqft
    Source: Cottage Realty #824754 Report a problem
    6/27/2017Listed for sale$336,000+194.7%$170/sqft
    Source: Cottage Realty #824754 Report a problem
    7/16/1998Sold$114,000$58/sqft
    Source: Public Record Report a problem

    Public tax history

    YearProperty taxesTax assessment
    2025$2,576 +13.2%$25,850 -5.6%
    2024$2,275 +6.4%$27,396 -1%
    2023$2,138 -1%$27,662 +22.2%
    2022$2,161 -1.9%$22,643 -2.8%
    2021$2,202 -0.4%$23,294 -1%
    2020$2,211 +20.9%$23,530 -0.7%
    2019$1,829 $23,695 +18.1%
    2018$1,829 $20,066
    2017$1,829 +0.3%$20,066 +33.4%
    2016$1,823 +33.7%$15,045 0%
    2015$1,364 +21.8%$15,050 +22.7%
    2014$1,119 $12,270
    2013-- $12,270 -3.5%
    2012-- $12,710
    2011-- $12,710 +4.7%
    2010-- $12,140
    2009-- $12,140 -5.3%
    2008-- $12,820
    2007-- $12,820 -2%
    2006-- $13,080 -16.2%
    2005-- $15,610 +17.8%
    2004-- $13,250 +8.1%
    2002-- $12,260
    2001-- $12,260
    Find assessor info on the county website

    Neighborhood: Lake Sherwood

    Nearby schools

    GreatSchools rating
    Schools provided by the listing agent
    • Elementary: Shepardson
    • Middle: Boltz
    • High: Ft Collins

    Source: IRES as distributed by MLS GRID. This data may not be complete. We recommend contacting the local school district to confirm school assignments for this home.

    Get a cash offer in 3 minutes
    Find out how much your home could sell for in as little as 3 minutes with a no-obligation cash offer.
    Estimated market value
    $460,000
    Get a cash offer in 3 minutes
    Find out how much your home could sell for in as little as 3 minutes with a no-obligation cash offer.
    Estimated market value
    $460,000